手描きスケッチが一瞬でプロ級のプレゼンボードに!AIを使った建築プランニング術
諏訪地域、松本地域、伊那地域の工務店の池原です
建築やインテリアのアイデア出しにおいて、
手描きのスケッチを そのままクライアントへの提案資料として使うには、
少しラフすぎると感じることもあります。
ですが このラフなスケッチこそ・・と 思いますが
やはり 提案をもらう資料は 綺麗かつ見やすい方が 良い
「このアイデアを、もう少し見栄えの良いプレゼン資料にサクッと変換できたら…」
今回は、そんな悩みを解決するAIの活用事例をご紹介します!実際にAIを使って、
手描きのプランをプロフェッショナルなプレゼンボードに
「ランクアップ」させていく過程をお見せします。
目次
Step 1: 手描きスケッチをAIに投げてみる
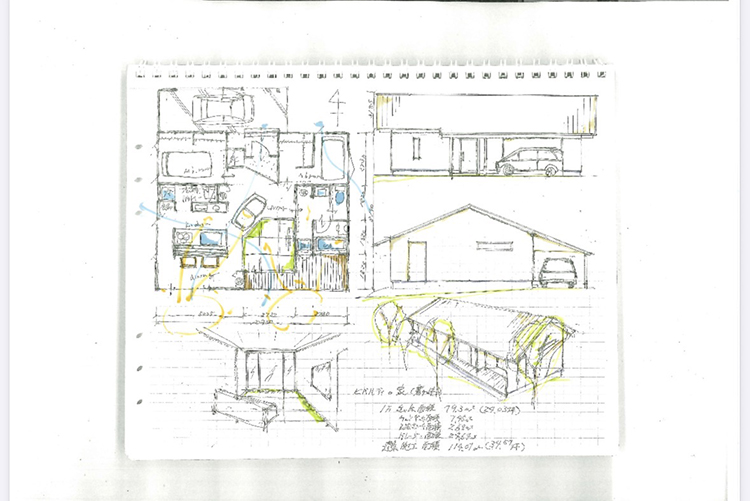
まずは、アイデアをまとめた手描きスケッチをAIに読み込ませます。
平面図、立面図、簡単なアイソメ図などが描かれたノートの切れ端です。
これに「画像のプランニングを提案ができる状態にランクアップできますか」
とシンプルな指示を出してみました。
すると、出力されたのがこちら!
驚くべきことに、バラバラだった図面が綺麗に清書され、
美しくレイアウトされた「プランニングボード」が完成しました
!英語のスペルミス(LivingがLivmgになっている等)など、細かなツッコミどころはありますが、
いや これは 手書きのスペルを読み間違えているだけ 笑
提案の初期段階の資料としては十分に活用できるクオリティです。
Step 2: AIと対話しながらプランを修正する
AIの本当に便利なところは、ここからの「修正の早さ」です。
完成したボードを見ながら、意図した内容と違う点を指摘しました
「左上の和室を洋室にして」と指示を追加します。![Based on <IMAGE_0>, this is a refined architectural presentation board where the top-left Japanese-style room (Washitsu) on the floor plan has been converted into a Western-style room (Yōshitsu). 1. **Floor Plan (Top-Left):** The green area that was previously '和室 (Washitsu)' has been completely redesigned. The floor is now finished with a wood plank pattern, matching the living area. The labels have been changed from '和室 (Washitsu)' to '寝室 (Bedroom)' (in Japanese: 寝室 (Bedroom)). The original dimensions (2180, 1770) remain, but are positioned naturally. The traditional Japanese-style closet (oshiire) with sliding fusuma doors has been replaced by a modern built-in closet with folding doors (like a walk-in or standard closet). The tokonoma (床の間) area has been reconfigured into a built-in study desk with shelves above, featuring a small desktop computer and books. The floor level is now flush with the living room. 2. **Interior Perspective (Bottom-Left):** The view through the glass partition into the back room has been completely updated to reflect the Western-style conversion. The floor of that room is now continuous wood flooring. The lighting fixtures have been changed from paper lanterns to modern recessed LED strip lights and a minimalist pendant. The Japanese-style low furniture and tokonoma features are gone, replaced by a built-in desk and open shelving with simple decorative objects. The entire rear room looks like a sleek, modern home office or guest bedroom. 3. **Material Samples (Bottom-Right):** The material sample block has been updated. The top-left tile, which previously showed tatami, has been replaced with a sample of textured beige carpet. The other samples (wood, stone, glass) remain. 4. **All Other Elements:** All other parts of the presentation board remain unchanged, including the main title 'RESIDENTIAL DESIGN PROPOSAL - [CLIENT NAME, e.g., K-PROJECT]', the subtitle 'PLANNING BOARD', the other rooms (Living, Kitchen, Entrance, Plumbing, Substate), all dimensions, the 'N' arrow, the two elevation views with the car, the isometric house view with its landscaping, and the area calculation text in the bottom right corner. The text layout and overall aesthetic are preserved, with only the specified room names and features updated. The presentation board is on a clean, light paper texture., AI generated(AI 生成)](data:image/jpeg;base64,/9j/4AAQSkZJRgABAQAAAQABAAD/2wCEAAMCAgoKCgoKCgoKCgoKCgoKCgoKCAgICgoKCgoKCgoKCggICAgICAoKCAgICAoICAgICgoKCAgNDQoIDQgICggBAwQEBgUGCgYGCg0NCg0NDQ0NDQ0NDQ0NDQ0NDQ0NDQ0NDQ0NDQ0NDQ0NDQ0NDQ0NDQ0NDQ0NDQ0NDQ0NDQ0NDf/AABEIAqQEAAMBIgACEQEDEQH/xAAdAAABBAMBAQAAAAAAAAAAAAACAAEGBwMFCAQJ/8QAaxAAAgEDAgIFAgoUCQcKBAQHAQIDAAQRBRITIQYHIjFBFFEIIyQyYXGBkbGyFTNCUlRVcnN0kpOUobO00dLT1PAXJTRDU2J1weEWRGOCg5XxGDVFZISio8LD4gmkpcQmZYW11eM2VnaGlv/EABoBAQEAAwEBAAAAAAAAAAAAAAABAgMEBQb/xAAtEQEBAAIBAwMEAQMFAQEAAAAAAQIRAxIhMQQTURQiMkFhBTNxFSNSgZFCsf/aAAwDAQACEQMRAD8A+oMhpyPGk1NmtChL0/jQyHl7VJuQJ89AS0zN+ChQ91FnwoHIolfupjH79ZAKoEr30SUBbw89OrUAqtG4psc6RoHWlQM34aIGgXnpULNiiNAVA5omNC1EMRRq1Cy00fL+6ilGe/8ABTsfGk1MTy/BUBKKdaY02aoTnuogKZh+CnXwoGJ54oXNGw50pI6gB6ZGp2FICgIGsT1lxQlaDGacUTCkooGrIDQgUs0BqaHFEtJqoA0TUDU9AjTE04FJVohqI07imxRSYUwoqYCgAmkRWQChYUCxTMafFO9AKGhxR5ocVA1FSIpUAoeXtUS0AFO1AeaQPw0xFEtAApA4p2FFtoMTNRE022mVfPQETTM9MRT4oErUmFHw6AUDg0lpsUVAJNEKW2iZaBsc6ZxTstLFEA9JTRBaSLRSDVjowtCFoCNOrU1NigfFNThDRlaKxGnBouFRBaIxtTE07UxNFKiVqCnZaBPTg0itKMH36IdhTA0gKybaBLTEU7CmFFOTTNT0mFAJPhSAosUgKIx0an9/PT4pnTOKoYCiSmAohUACi30sUmqqbxoiaFqILRDEUgafFImgRoV7qc91CgoMi0kpgac0UwowaxDkfhpCiDU0yimoxQCi06ikDSoExpwKZhRezQMBSNNSBoHQ0mWmzT7qBiKTj9/PSZvhpzzoEWp6HFOTQABRpTlaEtmigxT5pyKTN+HnUQiKxEeFGDQOOeaIZVrIB41iRs1kDeHhVUYbup0PdWOXwowv7+zQCF50R89MwzRUCY1jb++kKZ6Aw1JhQY8aeagJudLb3U6iiFEJaBV5UZ76xuaishrHmnLUmSqGWn20sUj/AMKgStzp9tMtEBVDAcqSN4UgOXs01FOKcDlT0loikPRGdbd9Z3OjWdgtqZtVup7cyXSytHEIbczhtsLKxztK4z4ivL0F64dRi1VdI1aC0ElzaTXdld2MkximW3ZFnhmgnUSW8iCVHUh5Y3XPaUjbUI9GXo80+q9FIre5ezmbUL4R3McVvO8RFg5yIrqOaB8qCh4kbgBiQAQCPH1M9H5rTpTcwatdT6jevpXF0q+lEUCLZ8WNb61WztYoLRJ1uFglaZULvCyjsBH4mSN31WdanSPVbd7u1TRooPKry3RZ2vzL6kuZbbc/DjKDcYi2FY8iPHkJH0964tSOqR6JpsVmLoaemoXd5ePL5PCskrwxxwWkJW4uneSKV2zJBHHGEzKWYLVQ+hH6npLrTZJl1jVbMHU9XAgtbmCOFduo3AyqPA7Dccs2WOWZu6rs62/Q82epTw3S3M9nqlnFwYtQsrhY7pIm7fCnQ7o7iIsTKsVxGyhncrtEjbr2VpOt/re1fSNAv9QvI9Pe+tXzELZrl7aWAtGEeRJlilhlbMgaJXlVMIRLJk4y9anW/qg1ey0rTFsQ1zp01+8t6LhlXgypEUUW/M54gIz5jz7hXPnXd1mXV30X6UWl5Kl3NpNwtl5fHGkSXi7IZldo48RJPGJOHOsQVN4DBY9+1bh1iXHTLS8//wBt3vjjvu4KmhvNN69tTsL20s9etbOOPUJTBZahp9xNLbtc4Z1t7iG5ihmtpJI1zGQZUZgwDkrz1c3Wzr15rGr6fpq6VHBpTWaF70XjSytd2qXOQLfsKF3lMHny9mtb6NK8S7uOj2lQFJb19dstQMYO5oLOw4rz3L7Q3CHbWFGfaHMjKDyNRzoX1ate9KOlpXUtQsOHNpHKyuY4BJnTIubh433EYwCCMA1lpEy9EB6I7VNCs9LluLW2vLm6v2t7qOy8oZeAscs7PbJIolaVYIi3DYHLAgE8jU169PRAeSaJ8lrAw3AkfT+AzZeJ4727t4N/YZS2I7gsMMO0BnxqA+iA6OGCfofA0812U1zYZ7llkmmDWd2cyuqqrnB2etHZUZzzqhfRL2jaJb3eisrDTNRvbC90Z9uY7ecaraTX2mEgll7XEvrfeAhjeZVI4LCkkV0L6IzrN6SaXBc38K6NLZRNFw45fL1udkrJGN+xTCWEjk9kgbR5+/J1q9b2vaRo9/qd4mlSvbxQvBHbeWYJZwJBLxghxsYbCh9d3jFbr0ch/wDw7d+3aflMNaz/AOIEP/wpqn2Oh/7yU7Itfrn6zhpum3F9t4jpGvBhzgzXMxWO3gX+tLcSRxqM8ywHjWt9Df1rS6laSG6SOK+s7u5sL6GIsY47i2kKEpv7fDljMdxEW5tFLG3zQqmPRV6/e3OpaDpen20V48LHWruCa6aziKWYRLNZJ1in2jyuU3IUxtl7aLkRkrj6i+keoWnSe9t9StILIa7arfwR298b+I3eniO3uCJGt7Yo81q8BZOHt9SqckyNloXL6Hrrbl1SK+klSNDa6rf2KCPd2orS4eFGbcT22VNzYwMnkBVl6lclEdh3qjsPbVSR+EVzz6B6UC11bJAz0h1rxA/z6augtdPpUn1qT8W1YXyOVeqHrc6V6nplrqtvDobpcxtMlo8t/bSlVd02C44c0QduHyLIEBbmwA3VJdV9F0W6P6jqsNsYb3TXe3urG7yDb3cTRh43eIkSRtHKk0U8LMro6+IdVP0BGqRp0U0dndUVbRyzMyqqgTzZLEkAAYJJPdXOXTi98p0Hp1qUOTZ394pspcFVnS2gtoJJ4s43xPMCqTLlX2MVJAzWQ696v5+kbTQteDRvJHG6TyaS/NwAyEpsWaBYid5UNucdncRk4FV3ovXH0i1V7ybR4dJhsbS8uLKP5IyXTz3r2r8KWQeSApYxcVXWPirPI4Xc0cQKlp91WdTslu1vOdX1W5CxKfJ7i7ikgbdGB2o1hVjtJyvaGCB34qseu7qLGnRahruhak2lXAEl9dQGWObSb6VAGkNxbSh1haUIyyTWzRsWct65Qaird6QdbE8Gq6TpzRRFb+2vJZ3DOTHLapEwWIYAZGaRxufDYVeXM4h2o9feo397c2eg2lrNHYSm3vdRv7mSG1S6UrvtbeK3innupYgWErYiiR1K8TJBqLaX06+SGrdD78xmI3mk6hdGInPDM1tbSFQSASAWIUkDIwfGi9A5fiK31bSZH4Gp2mq6i0yuF4u26neW3ukSTlNE6MGjkwyPjGTzpoWhN0l1e00/Urm/XT2ltbWe4tfJGujG5igeTE6TojJ6YoHpbvleeVPIaX0IvojX1qwL3UK2uo25VLy2XO1eIizW80WSxMNxbyRyIdz7W3rubaGNUxdJNSE3S/S73UpNShs9Eilt3ltdPtnV7u0uzKD5BbW6tzRQA+7AUYwSxOm0nSZNN0rQOlFurngaNp1vrUKElbjSjDGzXHCG5TPpzSPdRui8RoeNESVZeG0OmPQ1daEuqacl5OqJI1zfwlYwwTbaX1xbIcMzHLRwKzc/XE4wMCq51nrZ1y51nUtM0xdLRNOhs5We+8r3S+ViXCg24YLtaBskqeTLgNzr0/8Aw/NUSXQo5ImDxvf6u0bjOGR9UumRhnBwysCMgHnVcW+garN0q6RjS7+2sW8j0nitcacdQ3hhdiMxgXNuI2jIc9oSq+4ZXsirpG76TejKuotG1G78jhi1PS9Sh0u5tpJnktTNLPBGs0c6KsjwPHcrKpMavyIKDFSK864tb0y7sE1iHTJLPUbpbGOfT5LsTQXMkUssYlguYgrxOsDjekmQRzVRgmovRXdRCaP0T1FFuZrm6u9Ssr28vZthlnupdQtQ0oQARRqgVFjiRAiqoyCSxMl6adCrmx1/o9Jquo3Wr2U01zDb+Ux2dolnqnBL285isLe1hm3WwuoV4wfa0mQDt5XUFldIOvXUbzUrnTNEtrZ/INq6hqN88q2sE7hXW0hhgUzXc/DbfJtaKOLGGkDFVbYdXnXfex6mmjazBbQXdxFLPYXNpM8lrfRw850VJ0SaC5hQiSSBhINm5lkkAzUB9BTKLXUOk+m3BCX3ybudQCMSGuLO8Ie3uUyAJFK4jbYW4ZUBtpIFbLrh1EXXSzo5aW2JZdPF/fXzoQfJLeW0kt4hKc9k3M0qokYyxxuKhe1TQ8nQPrl6S6jHe3VnbaO8Fpf31mlvNcXsNxOLKYxn01YJYYnkCkJuDLuxuZASVkuoejCik07Sbiyt2ub7XRt06waVISZFTfcNPL2hHBaqC08yh8DbtDFlBqP0OHQHV7qy1NLPVksLaXXtbSULp0c90qm8YOba6eUJC7Ath5LeYoTlShCke7pt0Vg0LXuiffHpcVld6RDK5Bjt7uTY8TTStja92qCJWOdzr4DcQ7CddOOubXdFhW/1a306608Oi3raYbvyjT0cheMI7hPV8MbkcV0FtIqdrgkBtki6yuu69bUbfSdJS0NzcWUl+13evL5NHbq8camOGACW8dnmRuGskKhMkyJyz5vR69LIYOjmppI3bu7drO2jUF5J7m59LhjijQM8jF2zhFOACTgKSH1j0LtvfWmmLcS3FrqWnWcEUN7ZXJt7q3YQxrKuVJjmiMkQJjnSRCV8AzhoLR6sl1HgY1Q2ZuQ7jfY8cQPHn0t+HcDiQuy83i3yhDyEkg7RpLqb9FxLf6zNYyW8cVlL5eNKuQ5Ml22lzpBebkJG3m7SRBQcpFISeQzCU9E7d2ej9JBdzLe3Oi3LadbXsUajy6a4SNbVHjgTYLpJbiOC4WJAAys2B2sVd0i6Na3o2maDdXGlW0MHRyeG5uLuDVHvrmWK6zBqEj2i2KviQ3k1zMFnfhgMdzqpamh2lrPW5LHr1ppIjQw3GnXV6ZSW4ivbzQxhAPW7WExJJ55Aq0Ctc2dK9SRumGjurDa+g6kynIwVae0ZefdzrpBJARyIPtEH4KxsBLVUeid6wbrT9O49kYVuHvdPtUaeJp4k8svYbZnaJJYWfYsxYASpzA51i1G16Rm+Bjm0b5G8ePMb2l+b3ybK8UCdb0W/GK79jeT7ASuVYA503o1T/FUf9r6H/wDu9nSTuM/T/rlu9OSxsBHHqmt3xlWGKBPILbZDzlu5+LNctaWsIZFc8S4kd2ARXOQPZ1c/5TC4j+SPyEa1YtxRZtqCzxDaSoQzxGO59M2qzN5L2SzBcgIa86zdbSw6X6VeXbiO1vtMvNMgmk7MKXzXEEyRNKexHJOkTKgcrvPIEk4rqPjjlzHPu5jn7XPnVFXehj62ZtVsGup1jSRb3ULbEQZV2Wt5LBGcMzncYkUuc4LZICghRgt+uSU6/c6SY04MGl29+sna4hkmmmiKHnt2gQgjAzljUG9AHdAaRJkj/nXWPEfTCY15rJv/AMa3/wD/AI5ZflV3V0Nd1QdZvSrVbOK+gXQo4JnnVEm+SIlCw3EkB3FEdMnhE8iRzqRdYPorG0/X4NMuYV8hls7Z5rxM+pLq7uJLe342Tyt55UWBX29iRlLEKWaOp/QX9SEl1otncjW9XtQ016fJ7e7ijgTbqFyMJG8TMqtt3Ebj644xkVPOkfQK31HpNrdjdLvt7nozYQyDODte7vRuUjBV1J3qwxhgKuoLU6zutae21XSNOiSMjU4tTdpJN2Y3sktTEAF71Z7o7889qcu+qk6ZdZ/Si1v9OsCNCd9RNwI5ANRVY/J4w7blIYncGwMHkarXoL0+uZOkPRzTNQJbUtGTW7W4kIC+VwNDpxs79ACRsuoY2zzys8NwhyYyTdvXf/8A1H0W9vU/ydKmhdPV5FfcBfkibU3O9t3kfG4GzPYxxwJN2PXZGM91Ud6Gf0WEmqXt/Y3duttLDc3i2LqxMd7bWdw1vOV3HImgkCcZOXKVGXcCSOmVHd7YrgPq16sJ7zRry6sezquldJNavNOfkN8iXkgmtWJIXh3lu0ts2/KqZFYjs1IOperfraku9S1uydEVNMuLSGJlzukWeziuWZ88sh5SqhQOQHfVdSeiwmHSNdM8nT5GcYacb4thvkubXy0W2CwGzybA3BGBkdF3AkgVv6Fvr9tpp+lutHfFboLO8nR42WSBrbS4xcQNGQW4scsEkRQbiXGBuNVXqPQXpGejUk/yKsxM12ek/lq6o/li3ImF6h8gewILw2sUNnwhdc4oQFYHChpXV/o1PRGXmh2tnNY2iXs9xdtE0DsykwRW091OyFckMsdueZDADJ2sQAbP6a9bdvbaXLqoO+3W08qjwCTIHQNEqqMktIWRAq5YlsDJrn3rK6ew6pqXQeRAGgv/AJJ3pUg7Wj+RYiZSCAe++24ODjNVl1W3Tzzaf0OkZ3OiapNNeFgvpuladwrnSN7Iu0caW7sXK9kl7KVSNjYZoWKnowL/APyTk117W3jv4rvyR7Z2kMCuNSSwbcykv2Q5c7S3Mctw77d6Cp0kNxEb35C+RnJl8ma/8pxsbZwxNEIs8TZu3MBt3YycCuQesKAHobr1uSVEfSa4hJU4ZQekkXNT3BgDkHHI4rsHq56jZLWeO4OtardqqsDbXNzDLA+9Co3IsKuShO9MMMMo7xkFZBbxWov0x6zrGx4YvL21tDKwSIXFzDbmRj3KgldS5PgFz41u9G6QQzhmhljmVJHidopEkCSRnbJGxQsFdG7LocMp5ECuI+rTTr+81fpLm10i6uVv/JJI9TkmM0eni1hNvDFGsEyLaSLJLJhcK8jyllOQWxkHdEUgIBUgqRkEEEEHuII5EHwIqNdIOs2xtpore4vbWCefPBgmuoYpZcYzw4ndXkxkZ2qcZHnqD+hj6ATaTp8VheT2zN5Tcm0jildkjtpJGmitImuDxZhbIzxpy7MKRrgBKqX0NHQ/Tb+y1efVYLae+k1HUodXN0qSSQxwzyrbw5ly0EEVgIXhWPamGMi5d2Y3SOq9D1yKeMSwSxzRksBJG6yISjFWAZSQSrqVIzyII8K2YWuUv/hwazGnRfTA7qoaS4ji4jKhf0+XhqMkbnZF3bVyeR5cjXTlj0khkeWKOWN5ICqzRpIjvEXG5RKiktGWXtKHC5HMVFVTd9eZj12706bgxWdro8OpNcOSrKz3M0Th2J2CNY4d+cA5zzPKi9D71t3Wri4v+CINKkYJpfEikS7uo0LB72QOwEUE7Y8mhMSuY14jMRKqpzb6IvqUn1npRe2cV49qp6O2UzIIYZYrmSLULloIbpZFLPa8XtTQIycUYDHAAq8erPravdU0t0sRaWOsWMws722vIJZoLeaA7ZFEUMtvIYZogstrKrKDG68uRFZaEg9FB1vXOl2cM1rHDJPPfWdmgnLiJTdzrDvbh9vClwxxk4B760mk9b2rWepWVhrFvZGLUnmis7zT5p2UXEMRmMNzb3MSNFviSVo5I5JlPDIJQnFVb6LGz1b5D2q389gb1tf0kW8tna3MdvGpuoBGZbe5uppJWWbe7hZkV02qApBY2x0Z6gL6TUbbUdZ1JL6Sw4vkNta2fyOs4ZZ04UtxJGZ7ia5n4RaJDLO0cau22NWLM11BDOgPXh0i1N9Uewt9I4Wn6re6akVzPexTTmzkC7jJFBLHEZFYEZVgG78DmJFqHoxY/kPY6hFaTTXmoyraWmmoycWS+7YkhMxIiSKExSvJcuwRY1znLKG5p6oerLWLm26WS6brFzZMnSDXeFaxW9k0csysrZaeW3kulMmeHiKVQNqlQCWLbi56V2UFp0E1WFOBpUMzwzF3aYWk15amNXnmOTnylZY3uJNqjcSxQECrqIunpD1rdItKjN/qlvplxpyYa8TTmuxd2EPzUwM68PUY4R2puGlq4QMyRy4OLQ68+to2Oi32qW3DmNvZNdQbsmKTshkJ2kEoysD2WHI99eb0TXTe2tNF1CadlZGtZY448qzXEsyGOGCJc+mPNI6xoozkt4DJFGdcOmvp/V81td+lzx6FaWboSGbyl0ghWAbc72ErCIbcjlnOBmsVWN1r9cGqrfaVYaXHYNLf2V1eSPfPcpHGLbyYFU8mjlcljddzKBhfXeBkum9Pr/TrG9vukElgsdsvFU6cLpxw1XtKwuFVpJXkwkaxgA5AOO8Ut1vdDpLrXujcC3d1Yk6RqZM1pIkUwCiwyhZ0cbWOMjGcqvdzr0eik6nLi36Oagsd7f6o0dxaX7LdypcSiGzmilmiiEaISrRxM5Q5y27mBnF0iZ23Sjpbdqtzb2uj2EDqHitL+a8uLx1bmvHltE8nsmI2kqgvcbsHaVwdL6JPrY6S6Ta3WoxxaLJZW0Mcjo8t/wCU7tqiZVCwCFgJi3DYyIWTGQpyK6H6HdO7a9toru2ljlgnjWSN1dSu1hnBIPIj1pHgQapP/wCIG3/4X1f7G/8AOlT9qz6lfdKRbXErzaHbtFGJo3jt9QvRIqpI0kTwyS2PBJPCKTrLN/OKYhlWFk+h+6dS6hpGm304QTXdjbXEojUqgkliV22KWYqu48gWYgeJrZdNIs2Fx9iy/iTUK9Bx/wD05of9lWX4hKUXDtoD/hRqKEDlWIdhQEU47qdTRTYoloCaPFAxFMFomFLFA+KTUJakKIIimxRI3noB5qB3NJR3UhQxmgyMlMgppDiiRqAKdVpGiZqAS1LNM3dSIoCpm76SClioMjGsWfwVlNY9tUMxpmP4KKsa+aoGFMaeQHvFIigQShBo1pmNUEfCkH8aFV76N1zQLNIpzpEd1EaADSXupGnSgaNqSmh2f4URNAoaMmhpwPz+/QET79Yi1Eh8aEnvFEPJRq1JhTSDkKKbPfSYUgaZB8NQO1G1CtBiqD8aIUyeenzQMRSFJq0PTDoublFUT3NvtbdutpUiduRG1i8UoK892AoOQOfgQx9Juri1up7O5ni3zWErzWj75E4UkkTQu21HVZA0Tsu2VXUciACAQGs9XFrLd219JEGurRJo7eXfIpSO4ULMm1WCSK4VeUiPtIBXaRmoz/A2/wBM9V++7f8AYqcdTr/TPVfvu3/YqpUKPoFtBy7C1uk4kkkrrFrWuQoZJWLyMIotRSNdzsWIRVGT3DlW26V+hD0e7kSWW3mWVIUt+Lb6hqNnLJDEAscc8trdQvdBFG1WuGkcDOGGTmQ/wQP9M9U++7f9ipv4I3H/AEnqn33b/sVNh5vQ86X8jX0hbKJNOdSr20RkgVgTuYmSF0m3swDNLxN7HmWPOtf1oehh0rVJobi9t5JJreIwRSRX2oWTpEzbimbK6t9wLczv3H2a956on+mWqffdv+xUh1RP9MtU++7f9ipsenqv6gdM0ve1jaRwSSACWbMk9xKF7hLd3DzXMuPDiSt3nz1GemvoQNFvLqe9uLRzdXJjM8sWoalaNKYkEce8Wl5Ah2RqEA24xnlzOd43VA/0z1T77t/2GkeqR/plqn31b/sVNmhaP1AadDHZQpbsU0+5a7s+JdXlw0Nw4dTJxZ7iSWTsyyAJM8iKDyUbVxuOsrqostThW3voBPEs0U6KXkjKywsHjdZIXjkUhhzCuAwyrBlYg6f+CJ/plqn33b/sVCeqN8f856p992/7DTYlfTToLbXtu9rdRCa3fZvjLOobYyunaRlfkyKeTDOOeQSKwdYPV5a6hay2V5FxrWdQksW+WLcoxgcSF45V7hzR1Ps1G/4I3+meqffdt+w0H8DzfTPVfvu3/YqmxJtM6trSO8l1BIgLya3itZJi8rE28DM0cQRnMUYDOzExorOcbi21cN0o6s7S6uLO6ni3z6fI8tpLxJY2heWMxyH0t0WRXjO1o5RIncduQCI1/BC/0z1T77t/2Gj/AIIX+meqffVv+xVdiHan6B/QZJZpjaXCvPNLcSmLV9Zt1ead2klfhW+oRRqWkdjhUUAEABQABcui9Go4YI7aMNwYolgRXkllYRogRQ00rvNI2wYMkkjux5lmJJMLXqifv+Seqffdv+w0v4In+mWqffdv+xVNiBaP/wDD/wCjkQRFsHaKM5W3m1PVbm15Nu7VncX0trIN5L7ZImG7tYzg1bvTDqwtLuzksJ4Fezlj4LwKXhThjBCqYWjdACBjhspGPbrRR9Ubj/pLVD7d3b/sVOeqN/plqn31b/sVNiOdE/QhaPaTxXMEN0ssLh4y2s61MgYd2YJ9QkgcDwR42Xu5chXg1j0EmhTyvJLZOyyTcd7fy/UFsnl38Qu2nLdCxbdJ6Yy8Da7lmZWLEmYfwQN9M9U++rf9ipv4IH+meqc/+t2/7DTYkl51d2r3FtdGFePZxyxWrguvBjmVVkRUVhGQyoi4ZG2hRt286jXWh6HbTNTeOW8td88QxHcQz3NldIp5FRdWcsFxsI74zIUPzvIUR6oH+meqffVv+w0x6o3+meqffVt+w02aeboH6GbSbCO7jtbXYL6PhXjyXN3czXCbXXbLc3M8tw2FkdVPEBUNhcADE00HoVb29pHZRRBbWGBbWOElnUQIgiWImQszrwhsO9mJHeTUU/gkfv8Aknqn31b/AN1jWQdUr/TLU/vq3/YqDb9VXVTZ6VaR2NhD5PaxGRo4uJLLtMrtI53zySSHMjs2C5AzgYAAGfSOra1hu7m+ji23V4kEdzLxJW4iW+/gjhs5iTZxZOcaIW3dothcR0dUb/TPVPvu3/YaR6oH+meqffVt+w1Rvus/qwtNUtXs76Lj20jRM8XEljDNFIssZLwvHJhZY0YgMA2MEMCQQ6wurC01BIY7yBZ0t7iG7hBZ0MVzBnhTI8bI6sm5h34IZgQwJFaUdTz/AEz1T76t/wC6ypj1Ov8ATPVPvu3/AGKoD6zOoHTdTaKS7t900ORDcwz3FndRA+uVLuzlguFRge1HxNjeINe/qt6mbDSkdLG3EPFYvNI0ktxPM557prq5kluJyO4GWVtq4AwAANaeqB/pnqn33b/sVYz1PP8ATPVPvu3/AGGrtEl6DdXdrYRyRWkXCjmuJ7uReJLJunuXMk0mZXdhvkJbYpCL3KqjkPR006C219BJbXcEdxBIMPFKgdGHhyPcQeYYYIOCCDiooOp9/pnqn33b/sVZY+qN/pnqn31b/sNBo+hPoSNHs54rmO2klngyLaS8vr/UTbAgA+TC/ubhbYkAAtEFYgAFiAK2HWP6GnTNRnF1cQzC5EYh49tf3+nyPECWEcjWNzb8ZFYsVEu7Zubbt3NnYt1TP9MtU++rf9irC3VE/wBM9U++rb9hqjx/8mbSfJbWxFmq2tncx3kESy3CDyqLcUnmZZRJdvudnY3bTiRzvcOwDCe9JujsVzBNbToJILiJ4Zo29bJFIpR0bGDhkYryIPOoU/VA/wBNNV++rb9hoP4HJPppqv31a/sFQaPpZ6ELRrtbNbi2lfyC3FpaMmpanBJHb9kcMzW95FLNyRRuneRjjmx55mHVR1LWWlJJHYxyxrMweTi3l7eksq7Rh724uHQActqMq+OCeda9OqF/pnqn31bfsNF/BK4/6T1T76t/2KrtVjVW/ohequXVLA2sE0dvKLmyuY5ZYXnjD2d1FdKrxRyQu6uYdh2yIQGznlWQ9U7/AEy1T76t/wBioW6pn+meqffVv+xVPA9l11eC+svJdYisr7f8vRLaRLV2DZRo4Lma5ljZeRDGd2DDIYcsRjq89CdpOnzx3FtDccSEEQifVNSvY4dylCYoLu6niRuGWQPsLKrMAVBOd1H1PP8ATPVPvuD9iFOeqB/pnqv33b/32JoiCyegQ0As7CzuEMkkkrCPWtchQySsXkYRRaikabnJYhFUewBirO0XqksoLnyyOHFybSKxMpmnkY2sDM0UREkjKSrSOTKVMr57Tthcaz+CZ/pnqv33b/sVNL1Rv9M9V9y7t/2GqIBF6Aro8udlncRgs77Ita1uGMM7F22xRaikaAuxbaiqMnkBVuab1cWsV096kIF09tFaPLxJGLW8DM0UZVnKdlnY7woc57THAqOfwPv9NNV++7b9ho06omH/AEnqv33b/sNTatzqXVJYyX0Gpvbqb62ikhhuN0issUuN6Mqusco5dkyo5TLbSm9s+/WegNtPcWt1LEHuLIym1k3SKYjMuyTsqyo+5BjEiuBjIwedRaXqkf6aaqP+1Wv7AaFeqB/ppqv33bfsNNiziajfQbq9trFJI7WIQpNcTXUihpH3XFw++aT0xnK73JbapCDwVRyqLDqek+mmq/fVr+wUf8Ej/TPVfvq1/YKxR5br0MeksmoxGzAj1Z1k1BUnuYxcOu3n2Jl4QJUF1g4Svltwbc2bLSyUIIwo2BRGFxkbANoXB7xt5Y81V4eqF/ppqv31a/sFC/U8/wBNNV++rX9gqqHor6G3S7X5HmC2K/IoXQsN11dy+TrelTcKvFnfiK/DQKs3EESqFj4Y5VJNO6s7SK9n1FIFW8uYYreafLlnhhZmjTaWMa4ZiSyIrPhNxYRptji9Tsn001X77tf2CnPU+/001b76tf2CmwtT9Djpctpe2MloHtNRuZLy8haa4IluZphcPJv43EiJuFEoWF40QgbVUcq0PRf0I2k2cyXFrDcxzxZaJ31jWbhFfaQC8FxfywSgZztkjceYcga356o5Pppqv31a/sFZR1Qv9M9U++rb9hpsD6H3qhGk6fFZmTjy8Se4ubjYI+PdXUzzzyBB61d8nDjUlmWKOMFnILHD1l+hs0vUpkubq2bylE4Qube6u9PuTFnPCe4sZ7eWWLJyIpGdAeYANZH6oJPppqv31a/sFHF1Rv3fJPVPvq2/YaDLF1Baao04C2z8iXaSwLT3DtC7oUdmkeVnuGZWJY3LS7mw5yyqw516++hkc97dS/5I319dckiuIb2C2sNQCqGj+SCpqEEcsSP6W0d/bTHbkBWVmFdCHqff6aar99W37DWNeptvpnqv31bfsNNiEdVfoVbcaRpFlqiLcXGnXEWo7opZI0XUUZ5DIhi4PEjWSZwI3QRuMExjAAnHUn1ODTRfuXEs+oaleahNKAw5XEzNDF2mY4t7bhQDBC+l8goOKzR9T7D/AKT1T76tv2Gk3U+/0z1T76tv2KrsSGDq9tRevqIixeSWyWbzb5Mm2jkeVI+GX4S4lldy6xh2yAWIVQPFpXVFZRX8+pxwBL26ijhuZkklUTpFyiMsAcQSSIuEWdojKEAXftAFaZupt/ppqv31bfsNH/A+/wBNNV++rb9hqDfdP+rS1v0iju4uKkM8N1GOJLHie3cSQvmJ0LbJFDbGLI2MMrDIqVVW/wDBC/0z1Tl/1q2/YKL+CF/pnqn31bfsNBIuhPVza2PlHkkKw+VXUt5cbS7cS5nwZZTvZsFyoJC7V5clGTWo0vqM02Kyk05LOHyGVpXktXDSws07mSXsys+A0jFgqkKpPZC4FeMdT78/4z1T77t/2KkOqN/plqnP/rVv+xVdiM9CPQZaJZTQzw2js9v/ACZbi+v76K27gDb295czwQMqgKjpGHRchWUFgd70s9Ddpl5ex391A888LpJGkl3dvarLGu2Ob5HmfyIyop7Mpg3AhW9cqkekdUT/AEz1T77t/wBirH/A6+f+c9V++7f9hpsF1r+h403Vnhkv7dpZLdZFgkju7y0kjWXbxAJLO4t2w3DTIJPrRjHOsvVb1A6fpfGFlFLHx9vF4t9fXu7bnAzfXNyUHaYEIVBzzzWMdUDju1PVOX/Wrb9hpL1Pv9M9V++7b9hpsQnXvQM6DM8r+RyQ8di08VpqGo2EErNyZntbO7ggLMOTMIwW8SatHpd1X2l5ZPp9zCJbOSJYXh3ypmNQAqiSN0lXAVcMsgbl31pT1PyH/pTVPvq2/YaA9TUn001Xz/yq1/YKDedZGj3cto8Fk1skrqYi10k0saxMjI2EhkicuDs25fbjdnPKm6ler06dplhYNIJWsrO3tjIFKCRoY1QuFJJUMVJCkkgHvrUnqgf6Z6p99W37DWaPqof6Zap99W37HTYsIrQ4o0GMD2O/89M3jUGJlpE0W2nxUAijxQZowKoYmmB50Q+ChIopmFHQvTZoglNPimSlHQM/eKXjTk0kFAzCiVudMaVAmp80z+NPnlQIGnAoc+aiI/xoAQUSikTQx0GQ0J50mGaYigcrQMKN6Td1QYWFLHKneiYVQyUOKIj3++lGaAs0+OVBisq/goMEnfmspahI50S0QgKF6fNPIKKFjyzTL307GkTQKmxz/B+GnjNEDRCPKhI8adxQofzVFG9OT+CkGoXojGq4o1FNSB5/BVUk+Gkq0xHOnQ0BNQbqNaTJ3VAwHOsiihUcqcLQYmWnWjxQ0Q2aZ150QNICigiNFimjSnzQOq5pglEhp1P4aDGG5UmoTSSohyKTGnNIjzVQ6rSApw1CTVUttIUjSJ7qgDb+GjBpmpA0DqKcUy+aixUDkUGaPNAWqhsU4FOq026gTLTBKIDzVkUUQJXxqgPRUdNdRhuNEs9Ouo7OTU76W2kuJLQXmxEtZJwRCZoNx3R4+Wp67xxiugs1yv6NLo61zf8ARaBLme0aTVpwtxbGITxEWE7bozNFNFk7dp3xONrHl3YyxHq6F9NdYsNYi0jUryDUo72wu7u2u4rE6fNDLaMgkjlhFxdRvG6zKUcSKQy4K86mvoROsK51HR4Lu8cPO89/EzqgQFba/ubaPsryzwoUBI7zk16+rr0O0FhNPfPc3moX8sDQNe38yzSpbjtcCGOKOG2toiyqzJbwRcRlVn3sMms/QNdYtnDoNskt1bxut1q25HuIkZc6tfMMqzAjKlWGRzBB8ayvgTb0U/WNe20FpbaW0a6lqN5Ha2rSpxI1VVee5kdAQSsdrDK2cjmAPEV6Oqvrre/6PrqYAS4NhPJKu0+k3lvHIs0bIwUgxXUTqVZRzXuFVN0r0+/1bpTJLp13bW0egWKW6zXFgdSja81LE1wEVL2zKOtpHaLu3nAZxgh+Ws6mLK402fpRot5LFNJLby61byQwNaxSJfW8sVwI7Z57hosXVsXZFmkXe0jbsuQGhOfQR+iRu9TgFtqqxLqKwW96jxcorzT7sEwXMa/MsjrJbzIM4KI/IShUhPSL0Rert0a8ttpIfkm+uNpsLPEohKnVnsoldfAGNUV3HPvPKtb0T6ET/wCTfRrWrBC2paPptvIkYYp5ZYvHH5bYvjIYyRRiWAuDw540OVDyboN0R6Qpc9E7G4izw5ul0M0e4YbZL0hLpuXng7XGRk4NUdG656IqWfoxqGq24Fvf2Vpdi4gYcTyTUbMMlxAwYDesc8bBSwG+PafGtg3WzdjV+jdpvXgalpl7c3Q2DLTQQWzxsrfMdqZyVHI8vNVJejw059Ig1XUIldrHWrCfTtSiQZWK+eFo7DUSPmQ59RXDrkuGt8gmNKsI/wDPnQ0//k+ofhs7X81JIMfUb6Je9k1i9sdRCeSz395a6TcKoX02zCvLZzEchK8L8a3JyZBDOORVQ8rPX+1tedJXvH9Q6PFazRqkY4gVrXjSqDkcRpJMKgYjtMBnxqueg/U+NWsOkVoH4NwnSG7uLK5Ay1rewcCa2nHnCzIu9fmkLDxqu+iCXXSGz6ZwG3e31GWC0tJbeTaub61tdrqjZwYppocQytt3JIjEKDTUF2dFdJ6TapDFey6nBoyToJYrC205L+SFHAaMXF9cXEKzSbecixWsagnCvgZN+dDbK5jt4ku50ubhVxLPHB5MkjfPiDiS8PI714j888zVF9X3Wzput6TDC99Lp8qrBDdwpeyaVf2s8BUSQOweG5hy8ZVtpXiRnkSrc/T/APD+1qa46P28k9zNdyeU6hHx7i4kupXSK+njj3Tys7uFjVVUliAuAMAAVhYNHonSDW9R1TX4bfWIrCDTLq3ggR9Liu02yWkc7tNI11bsV3ORgFcAElj3ANB9F9cjo9BqM0EU2oXN82lWUcZeK3vro3EkEVymQ7R2zpFJdvtMgWON9rNyNQLQepjQdQ1rpYdYitHZNQtlV55hC6RHTrckod6EYbcwYdx8eVRO3urybo/p96glvbTo90jaW1k2l5rvQrV7i0jnRVUGdobWWN1YAtLHCxLMxLHPQvvpp0X6V2Vs19HqtnqFxChmm0xtK8lgnVMNJBa3S3ck0MgjDpHJMsokfYSIRkVKukHok4z0cbXLZc8WwE9rE5XJupgIoLdyCVLC8dIXwSOTV6esn0Umlw6ZJqEd1DcJJEfJoreRJprqaUbYYIYVJd5ZJCsYTHI5LFQrEcux9Ut3FpXRPorHIkV6znVbxpYTdx20VnM9+RLCs8DSJ8kLi3swiyoHy2CApKwdJ+hT60b25XULLVHifUNNu1hlkiiMCSwT28U8MgiJbbhpJoDhmBMIOcsQId0F1LXdUl1prfV4bMafq09jbxSaVHdRGOKC2nBlfymCTteUtGSuNoUN6ZkrUb06y1HSelNlc6jc211Hr9s2mvLa2LafHHd2Ya4tBKkt7dl2miaeFHRssyouwbdzR/oP6HBNXXpaBdX9vO+tXtvD5Pqd7a227yCyZDNZwzJaz5d9rtLE5aPCnIRQA39/6JbUb/RejN3bSLYXGs6nBZXLrAs4RDDdNI0McpAG97ZXQsTgH5ocql/WRr2vaBE2ozXsGs6bCym9gewFhe29sSokuYLiGaaG5MALStA0EG5AQGyMmq7/AK0IbvRuhN0UitAmu2kE8QQW0VvPb2eowSxiNtvCAmRlwQMGrY9GX1sQT6bc6TYvHe6lqsT2dta28iysFnGyW5lMe4Q28EbM7yvhc7FzlxV0OlNPv1kVJEIZJEV0I5hkcBlYe2pB92spNaHoB0Y8ksrS13bvJbW3t93z3BhSLd7uzPu1vyK1DGVogKT0WO4e7RSAoFWiNFmgFkpbqI0LrQPmmRqVImoCYc802KW6lHVB02KTClvoBFFmmLUZHKiBJpyKxmiHhQOaQNLNCBRRBaS06ryplqg1oKyUJaiGVeVOTSPdQqtQOGp1pgaWaoIGmYUTDNDUUlNILQsuayg1QLinpE0JFQNRUz0zUCZaVOKbNULFEaQFODQCy06GmIpI1AgtOBS20SCgxEcqyUtvKgIoHJ/BTq9OUoNtAeKFRWQUCGgLFMooaIUGJj3/AIKSUtuaKogHPdSxTmnZaqmagQ1kZv8AChI9zxoDxRI3KgL0t/I0DDvFOB79MaeOiGcf8KcNQ450dAMVOD56bPP26cigZB+/sUSU0S0naik3fTGn+CgXP4PeoDB50TUI76dW76AA1DijYUs0QTisams4NYgvKiiXvrIUoC1OklQMad+6lmhcVQhQuaTUxXnQNmnAogKBxQGpoQOVINReFRTRmiFCT30jRDLQk05NCxoozQo1ImmUVUH4U1MDSRqijxTikGps91EM3fQ5omps0Cp6FTSBqqIUsUs0SjlUQy0zU4OKE0DoaNzWMUeaBlNa3VOjcEzQySwxSyW7mWB5IkkeCQqULwuyloXKMyF4ypKsRnBIrZbe6kaqBZf+H7+eqxl9CzoDEs2h6OzMSzMdJsCSxOSSTb5JJ7ye81aLUGTRWr6P9Eba3Mht7eGAzOJJjDDHEZZAoQPIUVeI4jVUDvkhVA7gBQXvQq2kmFw9vA9wIXtxO0MbSi3kO54OKV38F25tFnYTzIrbxnuo1FBr9C6PxW8UcMEccMMShIookWOONFGFSONAFRQOQVQAK0tl1WWEcC2yWNoltHKJ0t0tYFgSdZOKsyQqgjSVZsSrIqhhJ2gQedSthQtQavX+jUNzE8FzDFcQSrtkhmjSaKReXZeOQMjjIBwwPMDzCsH+RNqJLeXyaDi2kbRWsnBj4ltE6hHjgfbugR0RUZIyoZVUEEAVulanzQarRejEEHFMEMUJnlaeYxRJFxpmADTSlFXiysFUNI+5iFUEnAodM6KW8Us08UEUc1yUa4lSJEknaNQkbTSKA0pRAEUuWIUADlW1U0+2gg3TLqD0i+k417pWn3c2AvGuLC1nlKjuUyyRM5UZJCliBk8uZqV6J0dht40gt4YreGMbY4YIo4IkXwVIo1VEHsKoFbDNJ6uxXnST0PWjXUz3FzpGmXE8hBkmn02znlkIAUF5JYWeQhVCgsTyAHcBU5t7VUVUVVVFUKqKoVVUDAVUUBVUAYCgAAV6GNM4qCCaN1CaRDc+WQ6Vp0V3uZ/KY9PtY5w7gh3WZYg6u4dg7qwZtzZJ3HMnPQ628o8s8ng8r4PA8q4EflPA3b+B5Rt43B4nb4O/Zu54zzrabqMvQaTpH0LtrnheU28FxwJkuIONDHNwZ488OaLercKVMnbKm1lycEZrLo3RuGAyGGGKEzymeYxRJEZpmVVaaUoBxJGREQyvuYhEGcKMbMmnU0EM1PqS0uaE202m2EtuZ2ujBJY20kJuX3b7jhNGU47cSTdNt3ne+WO5s+7oT1VafYBhY2NnZB+b+SWdva7yO7fwY038vns1J1NPIKuwzihNEzVjHdWIVZDQlKd2oBWipjTgUU4od1M1OBVBEUKinFLbUQ+6hUYohTY5UCBplp39ilGKBxTUmWlQI0xplH7+zTkVQgKemQU60BAUJ/xrIBQA+NAlaiNICnBqBBqCmbNORVBbaZhikzU7CgNBQY50W6gzQHihUUWKSmgCWjWhJpi3Ogc0iKTGlQOBTGm3UhQOpp6cUqgQFJR+GmD86SPVBsKBG76IjnWPdQFGaaktOBRBA0C07PSFFOKS91MfNRCgDdTijIoWFABPL3aRWmelt5YqB8UOKdRTS9/74qhxTP40MfKjDUApRAUgaUY76Ibb+/7+1TgUgPwU3s/vmini81N5/epwKdzQMw5UtvIUgKI/goExxQAUUooENRD45fv3UsUYrHiqEo5fv71OyUTGnxQCR3UgM0s02cf3VFODSAp076TLVAtRZpwtMaBwlQfrC66tO0544728htpJlZ4kkZgzohCswCqx2qzKpJxzIqdLXEPo6L4pfWzj1yaZcMPHmJ1Pwip4Wd1+H0WOh/TO1+2l/VUl9Fpof0ztffl/V1QfRf0Lc09tbTNqZVp7eCdlXT4iqmaJZNoJlyQu7GceFe0+hBl+mr/7vh/WVhtn0r1i9FZohwBqVsSSAMGXmWIAA9L7ySAB5yKk7dbNn/Tf+Bdfqa5pt/QkS7kLamzKskblfIIVLCORX27hL2c7MbsHGa6QkvWJ9cffptOkpOuCyGMz/wDy91+ppj1x2X9Ofve7/UUy3b/PH36fyxvnj75ptekX8MVj/Tn72uv1FP8Aww2P9Ofva7/UVjN42fXN79El63zx9+nUdJN1wWP9Ofva7/UUm63bL+mP3td/qKY3jfPN79I3jfPH36dS9Jfwv2X9Mfva7/UUl64LH+nP3td/qKLytvnj79D5W3zx9+nUnSQ63rL+nP3td/qaR63bL+nP3vdfqaXljfPH36RuW+ePvmmzpEet6y/p/wD5e6/U0463bL+nP3vdfqaFrpvnj79CLpvnj75p1HSMdb1l/Tn73uv1FCet+y/pj97Xf6ih8qb54+/SFw3zze/TqOkm64bH+mP3td/qKyL1vWX9M33tdfqaxrct883v0jdN88ffp1HS9A627L+mP3vdfqa0lv6JnRmdY01K2eR3aNI1dnkaRN29FjVS7OnDk3oFLLsfIG1sbiC6YEdonHs1zX0S9DLewajb3bX0LQW99d3gjWGYSOtwbnYhLSGONoxdAM6Da21uyN4xlLEsdKSdcdiO+fA8SYLlQPZJMICjzk4AGScYqZd9Vb1gzMbO7JYn1NMPY+Vt/eatC1HZHtL8ApEsZGPKhzWRTQhayYnQd1MKQbnT576B80I89KlQCRRJT1zh0g647u016540qto8UGmQzRcHtWk161wEvTMuCIDLGlvccQMkaukpaFIZSyDpBloCarr0OnSW4udLtZ7lzJOwlEjkKpJSV0GQoCjkoHIDuqxzQCtC1ZCax5op1o8UK99EpohYoSaJhQkj3vcFA5FNimacecfbD89MJB5x74/PUBAULD36ITjzj3x+elvHnHvj89VTAU6CmZx5x74/PTLcDzr9sPz0RkVaehEox3j7YfnpxMPOPth+eoHAoQKHijzj7YfnpcQece+Pz0D5psUsjzj3x+ekWHnHviimJpGn4w84+2FAZx5x9sPz1QdJFpLMPOPfH56fijzj3x+eiMgFMKXGXzj7YfnpvKB88PfH56gMimWg4y+cfbD89N5QuPXD7YfnopyKdRQm4Hzy/bCktwPOPth+eqDYUxFN5Qvzy/bD89D5Yvzy/bL+eiDCUlrGbpfnl+2X89OLlfnl+2H56mxkZaQrGZ184+2H56ITr5x9sKDJtpAUCzjzj3xTm4HnHvj89UFTLSW4HnHvj89CZx5x74/PQOfapKKbjjzj7YfnpxOPOPfH56BwKWKEyjzj3xRiQece+KBwtC4/NR8Uece+KEzDzj3xQOBTMtCso84PuijFAwoWrJimC0AGkVpytJjRSamkosU2aiHjHOmQ0gaTd1UNnxp8U6HNJaB2NC3mpE/DT0AxrRtS8KYmgQWmlNOBTyGgGiHfRYoRQIfnp2pttO1BjPw0zDx9msbCij83n51AS+ekz+NMhPvUnaqhk/4Ul/f2qdedMBUURbNEn/CmVeWPfpBaoS91PinVaS0Q1CTRZoTUDsaFxSj8aein30xHOlt7qcNQEKBxTle+l41UDJmspWsTCilNQJvPTOM4pZ8KUbUDjnSY0wPf7dOTVUTCsbHPOshFCtAamuG/R5r6sh/sq5/Hiu5I64a9Hf8Ay2H+yrj8fWN8Lj5dE9WT+oLD7AsvyaOpAWqN9Wg9QWH2DZ/k8dSAmsK2wSmmIoQf8acCsVOVpbaNRSFZDHikrU+eZpsVjtCVaSUlWiFAqRpH8FO1AAFOBTBe+lirFOwpiKWKeopglEKdacLVYseKQFGBQkVIpCnBoSKYVV01PTxx5Hd/Y83xDVoWvrR7S/AKqjrB/kd39jy/Fq1bb1o9ofAK2Y+GnLyzAUmp2oDWTEvapU4pBagcrTEUs0i1EJaqLpNpukLPfyXNxFIdQgt7C7tpJI5YikfFjSMxIpdXk8qdHV2O7CbVUg7pfcx+WPIhLC1iYxOFYobmVccRSykN5PH8qdVI40nFRsJGRLy//wDEX60E0iz0VI1SNG1vT5eGgWNVhsZVumKxoAoAlihHIfN+/nIOlupLozZ2ljBZ2Eomt7VeEh4yzOBkkCRlwd3PHaVWOOfjU5YVoukHQ+OZuKMxzqMR3Ee1ZVB5434PEjPImKUPG3LK9xA9E9daVGWQATQuYpduQpYAESICSQkqMsgUlim4oSxQkyq3jGmPhRGkDzrEICmxRE0LCiHZqo/0VWkpNFp8UqLJFJqUQkjcbkkAtbtgHTucB1RwDyDKp71FXgwqmfRLns6b/aUX5LeVjl4rPHzFOR9UenCaRRY2uBGhA4CYB3uCfdAHvVi07qj07iTL5FbYEigDgrgAxqSAO7mTn3TUt/n5PrS/jHrHpHy2f66n4pK87qr0NIPpHVBp3A3eQ2ucTHPATPZZ8cx5gAB5sCi1Dqf07gBjZW2cQ8+Cue0yZ5+zkg+3Uq0dfUx9q4+PJR6iPUw9q3+GOnVTSP6p1O6dxIsWVsAZHBAhUAgRyEA+cAgEDzgHwrF/A1pvH/kFpzhZj6nTmeIg5+fkSPdNTLVR6bD9ek/FS0tnqhfsd/xkdTdNRDLHqe03fMPILTAaMAeToQMxgnA8OfP26xWPU3pvDc+QWnJ7jB8nTI2vIBg45YAAHmwKm+nL6ZP9VF+LFYdOHpcv1y6/GSU3TSF3HVHp/kyt5Da7uHEc8BM5LJk5x45OfbNenVOpvTQ8OLC0GZtp9TpzXhucHzjIB9sCpLcD1In1mD40dezWB24PsgfinrLdXSHT9Tem8VB5BaYMchx5OnzLoB4eAJ980rTqe03izDyG0wOFgeToMbkJPvkZqXyj09PrUv4yOlaj02f/AGHxGqbNIppHVFpxD5sbU4kkHOBDyViAPaA5VqYuqPT/ACRH8ittxhjbdwE3ZYLk5x3kk5Ps1P8AQl7L/XZvjmtZF/IY/seL4qU3Rq9W6otPXhYsrYZnjXlAoyCsmQfOOQ5ewPNT3HVNp/FjHkNrzWUn0hOe0pj3gT79SrX+6H7Ji+LLQXY9Oh+on/8AJ+am6mkXt+qPTzJIDY2pASIgG3QgFs5wD3Z8faotJ6oNPxJ6hteUsij0hOQABA9oVKbQenS/UQfAayaP/PfXpviiktXpQF+qqw8l3+RWu4QFt3AQndjv7q9uqdUWnDh4sbUZlRT6QnMEHl3d1bpl9Rf9nPwVs9U/mfr0XwGnVTSG3PVFp/FhHkNrgrMSBboM7QmM8vDJ9+js+qSw4ko8itcBYiB5OnItvzjl44HvVLboenQfUXHxUp7ZfTZfqIf/AFKddY6RLTeqDTyZc2VsdszqPSE5ABSAOXIZJrwDqosDaF/I7bfwGbdwE3bghw2fPkZz56sLRxzm+yJPirWr4fqI/Yz/ABWqdVNRoLzqnsFEWLK25ywqfSE5hjzB8+aK+6otP4kXqK258XI4CYO1QRnz4JyPNmpZqi8ofr0Hw0Wop6bD/tviLTdNRDoOqPT+NIvkVrgRRMBwE72ZwT7oA94UWkdUGnbpR5FbYEuB6SvIcNDgDwGSTj2TUrth6fJ9Zh+O9HpY7c317/0o6bq6QWHql082u7yO33cORs8Jc5DPghvDGBg+wK9Or9UenBI/UVtzltwfSF7mlQEezkEgjxBNSG0HqL/ZS/GkrPr47EX1+0/HxVl1VEbvOqDThJFixtRlnBAgQZwhIz58EZHmrGOqTTuMw8htccCNsGBCMmSYE+6FAPsAVMdRX0yH6uT8Uawxp6e32LH+OuKdVXSL6b1R6fvkXyK2wJlUDgJjBSM4HsZJOPZNeW16qbA25byK23cOU5MCZypbBz+/cKm+kD0yX6+n4uOvBYD1I31uf4WqbqaRzU+qPTxEpFlag5g58BPmnUN74JB9s1n1Dqd07fCPIrYAyOCBAgBARiAR44IB9sVJtXHpK+3bfHSvTqg9Mg+uv+Lepuqhi9Uen8bHkVrjglscBcZDgZ944o7Lqe07iTDyK2wHjAHBXAzECcDwyck+yalSr6ePrB/GLWfTvlk/1cX4kVlurpCdN6uLOJ7GaK2hjlXVbMLJHGEcKb1UK7lwcFCUI7ipIPfXbJrk5E5Wf9rWf5cldYGu3iu8XFy9qfNKmJp62tBhTCmcUi1AQNMVpkpl5GqopBmmJottMnjQICnUcs0hTAUDP4UdARRM9AKmiBptvjT4oGYfDRS99CBSJoHz4exWNm+GjDeNDsqAz4U+3voTRxnlVGGWP36Sr3USmke+iAz3+3TOOYFOnPnRUAd3v0g1I+z7lG1RQsMYoi9MzULCqMmaeQUJPj7lMD+GgSUzfv7VEo50l76BMtC5/f8Af8FZdtYD8FAaD89IU6d/sYpH4fGgJvPWMUWaGgc91Jm8KaQ8qcDvoEDmkwphRtQDu81EaaJKRoCZqbNC9JWoMkRrhf0eEnq2L+yrj8fXc4rhT0d49XR/2XP+ONS+GWPl0X1bn1BYfYNn+Tx1IKj3Vn/ILD7Bs/yeOpC4rVW2eA5oozWMVkWoow9Nu8KZ2pCqhKf8KZKYGlmsVGKXnpKaYNWSCFImmNJqB8UlaktMKBUgacilipYFmnFNGaQFUKmNOTTOKBz30wpNTmg0HWEcWd39jy/Fq1rf1q+0PgFVR1hD1Hd/Y8vxati19aPaHwCtk8NeXllY8qxk04NCayYD3Uy0hTE0D5rW65fyIoMUJmPPKiWOLAA5HMhAbnywDmtkRSZaCs+rnpBcC2h9Qv2l3ki6tBlpCXc4Lg5LuxOfEmuPP/iR+hk1rpDNprWsFvDBaq8IE97GJGnu5UBIWJZEEYSCEbi+7JbsgKC3bGkTeSytbyco5HZ7WQ+tYSEu9sxJ5SxOWaNTgSQMgXcYZQPb02XKwfZdt+CQVlsaroFqt+lpax3Nnm4S3iScx3ls0ZkRArlGcozKSCQzIhOeaitfp2rXS39xtsnIeG1Ljyu1G0h7hd+NxzlPNz7A5d1T7VNZjhjMkrBEUcycn2lVQCzux5KiBmY4ABJArW9ELB/TJ5VKS3DKeGcFookBEUTFSRvALO4BYK8jqCwUEkSMimZayVjasFMacUhQlaoMVS3omm7Om/2nF+S3lXPmqU9E4Ozpn9pxfkl7WOXis8fMQgN6fL9aT8ZJS0c+mzfXY/xSUK/L5frSfjJKLR/ls312P8UteW9F4dIHqY+1cfHei1D+TD6m3/8ATp9L/kze1cfHem1Aeph9Tb/+nVR7tT+Ww/XpPxUtGx9PX6w/4yOg1H5ZD9ek/FS0TfL1+sP+MjooNPPpk/1UX4sVh01vS5Prt18eSsunfLJ/bi/F1g0kelS/XLr48lBiuG9SJ9Zh+NFXu1f18H18fi3rXz/yNPrMPxoq92sevg+yB+Kkqh5D6cn1qX48dFZj02f/AGHxHp5B6cn1qX46UrMenXH+w+I1QDoa9l/rs3xzWnj/AJDH9jw/FSt1ofrX+uzfHNaaEeoY/seL4qUG06QnlD9kxfBLTXC+nw/UT/8AkoteHKH7Ji+LLSuU9Oi+on+BKKVo3p031EHwGj0dvl/1+X4oobdfTpfqIPgNNpI+X/X5fiLUGtZvUX/Z/wC6trqX8z9di+Ka1DfyL/s391bm/wD5n67H8U0AXQ9Og+puPirSth6dN9RB8MlPc/LYfqZ/irSg+XS/UQfDJWKMmi9832RJ8VK1i/yI/Yz/ABWrZ6R3zfZD/EStYv8AIj9jSfFasi9nu1leUP163+Gj1D5bB/t/iLQawOUP16D4aO/+Wwf7f4q0GO2+Xy/WYPjyU+l+vm+vf+lHSth6fL9Zg+PJS0kdub69/wClFUSNfZH1EfrUvxpa9PSJgI4vr1p+Piry2S+oj9am+PLXq6RfK4/r1r+URU2umbUn9Mg+rk/FNWONvT2+xY/x09ZdQHpsP1Un4o0Ea+nn7GT8dNWR+mTRflsv16P8VHWusD6lb63P8L1sNGX02X69H+LjrX2K+pW+tz/C9Cx6NWmxCvf3234WSvZqR7cH15/xbV4tXX0hf+zfGjr26gvbg+vN+LeodmMH08fWD+MWvTpvyyb6uL8UKwAenD6x/wCoKz6aPTJ/q4vxQoPEg5Wn9q2f5corqquVUPK0/tWz/LlrqwV3cP4uHl8ky91CrUeKxqK6Gk5NNimQ02OdA6UoxT02KAgfz09Njup/PVDFaFaIj9/3+ChUVA9LbSIpyKBkbup3FD+aioAz+YUTU2fwU5oEKWOVEaFTyoHzSjpgadBQYno4zy/B30zNRJ+/+NQY0OOVEzUMcfefZp5W7qqFt8T7lCpzROaStRQvRL56EiijNAmH+NHQlaJvhoAB8fNSz40wX/CiagdTQsvfTxUJoCzim30XhQKKBHnTM3KkFpI/4aKQWjzypYp5OYojEooyOX7+7SNOBUUyP/jTmmC0TCqgWoayOKAUUQNcMejuGb6L+y5/x9d0IK4f9HRH6th/su4/H1L4XHy6B6sz6gsPsGz/ACeOpBKa0HVsPUFj9g2f5PHW/c+Fa62QFJjTSNimJrDajRudEVoFNEzc6ygEd9OtNupgaxUYosUG6kGqjLmkR+/s0AenDVYiPdKWkMltGkskQd5d5i4W4hIWZRmWOVQN+GIC88AHIyC8UF1H/OpdDzSxxW8nsATWyJD3Z9fbDJxl1GTRa4fT7T6uf8Q1boGmx5dH1pJlJXcrK2ySN12SROO9JFyRnHNXUtHIpDo7qyk7ECtBr0XDIuV5GMATD+kts9sMPnoCfKIm7wFlTumapAB+/wDfV0GWkFoiKZaADTgUhTAViHNOFpNRIKqI71iH1Hd/Y8vxate1HZHtD4BVV9PVzZ3f2PL8WrWt17I9pfgFbJ4a8vJUsU5FIiskNSFER5qCgNRQyUYamJqI8uoackqlJEV0bkyuoZT7YPm8/eD3VAulPV/Kqwi3ubtVFxATHugugiBxucSXkE84CDJw0zqPnKsgrTZqiOaV0GjRxK7Szyr62S4lMpT61GAlvATnmYIYyRyJOBiQ5os0wFA9DnnTsaEUBAUNOtNiobORVLeiXHZ03+04/wAkvKuoCqc9EhFy03+04/yS8rHLwyx8xX6J6fJ9aT8Y9DpI9Nm+up+KWvelqeM/L+ZTw/0j157GA8WbkflqeH+iWvNsei1+mL6mPtXHx3rHqb+ph9Tb/DFRabnyY8j62fw/rtWDUc+TryPdb+HsxVGWmz1I+mw/XpPxctH/AD6/WH/GR0+oWx4sPI/Ln8P9HLXpWxPHHI/KH8D/AEiVZEeHTB6ZP7cP4uselD0qT65dfjJK9+l2p4s/I/zPh/UNYdLg9Lk7/lt1+Mkq/tNtbcfyOP6zD8aKvbrQ7cH2Qv4uSvJPGfI4+R+Uw+HsxV69dPbg5H5evgf6OSgySj05PrU3x0prE+nXH/Z/iNWYxZmXkflcvhj5pKVpD6dcf7D8W1FYNFPZf67N8c1qrdfUEf2PF8VK3ugw8n+vS/GrURR+oU+x4/irUGy11flP2TF8WWlP8ui+on+BKza6vKH7Ii+LJWO4T0+L6if4FpsBCPTpfrcHwNQ6SPl/16X4i1kiX0+X63D/AOaloqfL/r0vxUqDTkeof+z/AN1bPUmPpP12P4prwtH6i/7P/dWw1RPlP12L4KimuD6dD9RP8VaeD5dL9RD8MlFcJ6bB9TP8Vaa2Hp031uH4ZKhD6Mec32Q/xErWr/Ij9jP8Vq2miLzn+yH+Kla5f5EfseT4rVkj2at3RfXoPhFHffLYP9v8RaWqLyi+vQfCKK/j9Ng9qf4i0GO2+XyfWYfjyU+kevm+vf8ApRUVsPT5PrMPx5KfSU7c317/ANKOhGutF9RH61L8aWs3SH5XH9etfyiKhtR6i/2Mvxpaza+npcf161/HxUIyX/y2H6qT8UaCL5e32Kn4+evRqC+mwfVyfijWCNfVDfYqfj56ofRfls31+P8AFxVr9OPqVvrc/wALVsNDHps31+P8VFXhsB6kb63P8LVEtZtU+UL7dt8ZK9eoN6ZB9ef8W9YtST0hP+zfGjrPqQ9Mg+vP+LehsAHp/wDsP/UWslg3pk/1cX4oUivp4+sH8YtFYD0yf6uL8SKQatX7Nn/a1n+XrXWWa5MHdZf2tZ/l611nXfw+HHy+SNMacGm3VvaAA/gph/xowOdNQO3dTE0RoSMUBih/NSYcqZh8FAW6nUf8KDbRigZjTjxoSPwUj4UDEUgaKkRQAlE49798UlFFmgCOkreFJKFagLHdSApy9EFqjDs/wp4zWQNQKfGgcN/jQkU6mk5oMXj+/fRRjvoVFFbr35oh2FDEfGnkPKiU0VkpMPfoQafFECjeFJlpGgeijAoVTvoYmohQOjUgO+nPhTjvoG203moiKFjQCTzzSQ05po19+gMeFHtps0gag0nTbplBY2013dSCK3t0MkshBOxF7zhQSe/uANee36xbVgGEuQQGB4cvceYPyvzGs3Tx8Wt17FvL8Q1sbKY7V5n1o8fYqiHv156cbo2XlK+VCAXPC2S7uAztGJBlOY4iFT7IqSaR0rgmbZHJuYDONki8gcZyygeblnNefJ8sz/1U8/H5cPz1v0c+NFHiuJvRuQbr+3Ud7adOo9sz4FdrK/OuKfRwN6ut8ciNOm/HE1jl4WeT9FPRSiC2t4G0+Zmht4ISy3dsqsYo1jLAMpIDFSQDzwR7NbBvRbj6Wz/ftr+hVM9Heg9sba0Yx7meG3LsZJCWZoQzE9vvLczWzh6vrUsRwuWAflkvnP8AXrx767HetPTno8rNrQPosx9Lp/vy1/Qpf8rQfS24+/LX9CqqXq9tdjHhdzSYPEk7gxA+b8AAK9eqdW9oCuIQMtg+mSd2GPz/ALAqfXY/C/R5fKy/+VoPpdcfflr+jSX0Wg+l0/35bfo1VMXV1a7iODy2p83J3kvn5vxwPerOnV5a8NjwuYD4O+TwJx837VWeuxv6L6TKftaH/KxH0un+/Lb9Gsq+isH0un++7b9Gqufq/tQyjhfPZ9Ml59nPz/nrZ6Z1c2ZJzCDzHzcnmP8AXqX1+PwfSZfKfn0Vo+l8/wB9236FY5PRaKP+j5/vy2/Qqp9T6BwBECQRlpBKMvNOgBQkjaV39raC2CMbUan0Hq3ga9SOWGLabeVtiSTspKtCATvZSWG5sYHcxrZh6vHJry9Plj3Wn/yvl+l8337bfq6JfRag/wDR0337B/dDVe9IOiemqITweFm4jVzIl1D2O3uBL4BXkCSCQaDpf0N08Wks1qI2aJ7ftRTM+0tPGMNiQ43LuGGHME99dM5JWi8dkWx0R6/FvL22ia2ktwEuZN7TJODtjVdu2GMMCeIGzggbTnvFW4ek0Q72P3Ob9XVDehW0SJpb25KAzxyxwRyHJMcUluHdE54UOwBbAycDPcK6Gu5TtbmfWt4+xW9rjynW4mBGSQwKn0qbmGBBGeH5ia580X0Y+I1X5HXEnDHCMgvLVBIYSYmkCkEqHaMuFbtAHmAa6QjuDy5nuFVyOoDSi75sYOfbOA69p2ZmOFcd7Ese7mSfGrKukI0L0Xoluba2bT5YvKZHjSR72AorJDJNlwkJbBWJlBUMdxXkASRbK9PD85F9+4/+0rRWnUFpkUkU0doiSwyBopFeYNGz5jZlPE7LGJ3TI+ZYjxNTtNET56X75uP1lS34EV1vp8QqEIgzPAOzeEnBlUEHFsvIjstz7s8j3Vtn6XHwSI/9rb+6zNZ7jo8jqAWlGyZJBmaZvlUgcLhpCBnbjOMjORzAr1zWSZTtS8y2fVNxzwpI/nfPV2WId0y62vJLae5aBZFgieUpHd9twg3bU4lske44wN7qM95Aqrj6M/w+Rdz9+WlXp0k6IwTxSQzI0sMqtHLFJNO6SIwwyujSFWUjkQRgivnto2lKdR8mIJgHSHVrcRl3I4EMuoiKInduKIIowqk4GxfMK2Y49V1GGV6Zt0VrvouDNDNENNuFMsbx5N3akDepAJA5kDOcVNI/R08gPkVccgByu7TwH1VUjddCLATzq1sTsMQXbPEgAa3hY8prqJzl3ZsqCOffWfUuh+nCJylowcBcHjwtjLqCSqXjsQATnarH2DXZ9NlO23L70v6Xz0X9GeJ7iKA6dLCZS4V5LuAoCilyCIlkcZAOMKeffjvq0Jet7H81Ef8AtTfstc8WHVxZQSiWKARyRltjpNcKy7gVO1hJkZUlTjvBNSOS+Y/zlx9+3f66n09Pdxb/AKyPRd+RPBH5CbhphKw4V4g2CLZndxoY/XcUbdu7ubOMDMYHo7D46VN9/W36NavpL0Vt7oobiMzmPdwzLPcSFA+3ftLSEqG2LuA79q57hXNvohLWO18uFupiC6fFKqq78pD5XllLMSpIjQEgj1orDPhs7k5JXVbejrP0qn+/bX81CfR3f/lU/wB/WlQa66ndP7Q8ji5bhnt55Z8d1aDQOqaxMUJNpGxaGJiWaUklo1Yknieck5rb9Llf21+/j8LXPo7j9KZ/v60p19HW30on+/rT81VVp/VzYyDdFYI6H1rlzGkg86Fpt7LnufYFYc1LAgn2xdXmn4G7TnU+I4Nw+D5tyOyN7akg1jfTZT9spzY39LKHo5X+lM33/a/o0pfRzuASdJl5An+X23hz+cqvLToHpZYJ5IiueapKlzCzAczsErLvwOZ2EkCq862+jcNvd2628YhWSxvWkVWfazI8QRirM3NQzAHzMaxz4MsMerbPHkmV1p9DurXpwt/Y2d6iNGt5bQXKxuQXRZ41kCMV7JZd20kHGQa2+ta3HCoaRtqkhQcMeZB5dkE9wNV56FgfxDo39l2H5NHVpZrlbFfdL+vzTbOIS3FyEjMkcIPDlOZJnCRrgJntOQPYrfHrBtv6Q/cZv1dN1gt6QM88XFl38/8APbfng1JFlPn89ZIiPRDrbsby4urS3uFluLIRG5jAYNFxwWi3bgMblUkDv5Vp/RBdV/yRsWiXeJ4XS5tjHKIHE0YICiUq4QSRvLCzFThZD3HFSTQMC4vsADMkBJAAJJt05kgZPtnNSAGl0scPS+hw1LORFf8APln5MW5OO8A+kjx/vrFF6HHUVyeFqHM5ONXtuZA788PPdy9oV3IRWK7Tsn2j8BrlvBjXV7+T5sWPR9njRo49U4bhmUDVLMD17o2VKjHpiPnlz7/GvZ/kc5XaYtV28uXyUs8cu72sYGPNgeap90D6PzG0tisMjKY5MFY2YHN1cHvAx41IT0fuB/MTfcpP0a0+1I3ddVQvReQY9K1gkHIJ1azJBxjIJ7jjIz7JoJejsmQeFq+QCM/JWyzg94z5iQDj2BVs/IC4P8xN9yf9Gibo5cf0Ev3J/wA1X24ddU8nR+RckQ6vk95+StkCcd2T448K879HpO7g6uO88tWsh38znl3knJPjzzUhbrhtCAQZsEBgfJLnmCMgjMXcQQQfEHNSXofqflgdreOZ+GwV/U8yEFhuHJ0BII5ggEezU9pZmrYdEJNu0Q6uB5vktZ4x5sd2OQ5Y5YHmr22/RKTlmLVuXMZ1ezJB8CO7B9mrdXo/OP5ib7k/6NZBoE/9BL9yf9GntROuqY6ZaHMlvNKq6ojwxPIsj6pbSKhXDEskbB3Xs5ZEyWwBg10pafLJ/at/xRP99VvrunCaKWFx2ZY3ifmVwHUqeakMCM5yCCCORFQextpUjRZI9YaUIiyPHqtsyO6rgspluo5CpOSu9VbaR2V5gLjqMt7X/oHzf16X41aa0HqFB/1eP4qVQ97rYiZVdNaRpAxUfJK07QTbvPK9+Z3pkn54d9HoeqmWJJEh1zhuMpnUbJMrkj1huuQyDyIHtVr1aydE6+vyr7JiH/dm/NT3EB40X1E/wLXNHSXpyttw+PHra8RiE/jCzfJUZPrbo4wD64478Z54rxr1w22Qca3kePl1tke16p5ez56mteU1b4dQxRnjzfW4P/NRaSny/wCvSfESuWpuuO282uc/EX1t8PlOaPRusWKdykUeuM+0sR8kbVOQwCTm654JA8/Md9ZTudNdIunqL/sx+CvZqh+VfXovgrnXV9ZaJFZ4db2M0cYA1OzI3SsEQbVuu4swB8B44FR+/wCtWGN2RvkzvQjcPkpAwBIBHNbhh60gjHga12XayOqL1fTIPam+IKKzT06X6iD4ZK5LXrXgOM/Jnl3H5KQ55+b0yvfF1tW2f+mueMn5KW/P2yZf+Gay6b8G5HVGjLzm+yH+Kla9k9RH7Hk+K9c2TdZ8CE5Gtqc8x8k7cHPnOJe/u5n2KxSdbVqVK/xzgjGPknBjB5EY4uMHJyKay+E7fLqnUE5RfXoPhFK/X02H/b/EWuVv4WrbA561ywRnVLfljuxmQ93gfCnbrYtiQT8mjjuPyVt+We/HPIz41OnL4O3y6ntU9Ok+swfHk/NT6Qnbm+vf+lHXLH8LVsDnGuZ5c/krbnl5s8QHA7wPbr1TdY8CxrNs1wRysVWX5LWwVnUdpciUksoGDnzexV1fhl2+XRlunqP/AGMvxpaPXB6VF9etPyiKuYm607QAr/HIHm+S0GMHv7O7HPJyPHJ89eefrXtiAD8mSBggHVLfAKkFSO18yQCPMQCO6nTl8J9vy6w1AemwfVyfimoY19Pb7FT8dPXKa9bNvkHOs5HcTq0BIyMHGW5cuXLwo/4WbfOc6znGM/JW3zjvxndnGSTju5nz1enL4Tc+XVGhD02b69F+KirxWa+pG+t3H4Ca5nt+s+DvHyazkZxqMByeQHdKCfAA4OOVTZ9OmAK8HWh3gr8lbPHsjAmxzPf56mr8Gp8rv1GP0hf+zfGir1apF6bB9ek/FPVDIsuMGHW8DHL5KWZHLu5Gbwxy82BXn1XXWiUPJFrgXcqA/JKybtvkKB6fkE4PPHnyRV0L+mj9P/7OfxgrDp0vpk/1yL8StVJ0G0W4vkeS2g1x1jkMTltUs0IcBWK85TkbXVsjI51u/wCBnUQSRa6x2sE/xrZ88DAyeMCcDkPMKvt5XvIw3jPNSm4blZ/2tYf/ALkldciuRuqzqEu3vbaS5TUIbe2kFyy3F9BOk00RDW67InkbsTDjHO0HaoJbJFdcFa7uLG4zu5OSy3sVLPhRUJHOtrWGnU0iacLRCXwoZeVEKAUDxt71JVpo2oilAQpttODTtQCKcChjNPUDdxog1Cv91IVdBj4UTHnQxt+ahmNAfwUK07UiO+ik65pyaIrQgUQJP+NE6cqBxy9mko96gcf8RTSGjxzoJBz/AH51QwFOq0mb4aUb86iFtpl76TH4acDnQKVvClE1O4plHvUUTLQ5pjTfDQD7FZDSC0KGgNDTyeHvUy07igWeVY3Hw0e+nFADCktCW8aOMUU8nOkBTPRZoND0+/kl19jy/ENbGwHYT6kfBWv6cD1LdfY8vxDWx0/1qfUj4KDXn+WD7Fb8ctbpe+tMf5WPsZvxyVulHfQETXEvo3lPl8H9mzfjmrtquJPRx3irfW+4gA6dMFzyBbinkD3Zxzx31jlOy4+UK6KD1LY/WLb8nrcW/Jj9SPhNano0PU1kO7ENr+T1txH2x7K/+Y18bnPur6vH8Ywwt2H+qm+O1bHWfmPrg+K1eKJew/tzfGatjqyes+rHxWrFWvgj7bfUp8L0TJ6U31MnwtRRjtN9SnwvRTD0k/Uv8LVljfLHJhlbtL/rfFrPoowW9tfgNY517Sf63xKyaQO03tr8BrTWbUatZ8SAAkgh1ZGHejibkwHj3lSO5lLKeTGvX0GlkbUI+IoBFrOCyNlHxLCMqCFdDgDKP3E8mcc6C6vVWNdxCguBknAzxN3M9w5KeZIHvitx0ICm+QqwYG2uuasD3yQ+IPLPt13em/KOXm/EXSKAL5Pg6hH6qi5yAzEdl+agi43EHuXB9qsnWHLusLkmWSXDWvyy3a3Yenp37oouJn2AQMezW26T9EIVFrtM49WQL/Lbw8jv7sznB/rDBHnrH1oaaqafc7WlbJtz6ZcTz4xcR428aR9vfz24zyznAr255jysvFF6FWHI1DOf5VB3MR/m3sGr1vbEbW9d60/Nv5vbrjboX10T6W1yI7e2nWeSOUGW7mt2UpFwiu2O2mBB27g24HmeXdUlb0Z922R5BYjII5aldHw83yPrr055XU8WlLgeu7h/OP5vqqaLSV3t671q/Nv52/rVzVB6MW6wB5DYnkO/U7odw/s+pR1b+iUuru+t7aSytY1uhOBLFezzcM29tLcZZZLSEFGEZjLKxYMy9kjJDpOpd13pa4A7XrkHr2+fHs1XnTHrctrS6W1e3unyHZ5hPaxRIqxPIpLy3akbxFIFEqwnCOw3ADMht+sCCd4oobq0leUQTRLFK8m+OVRNE4KqRtlhHFQnG5OY5VEesrqRur27jlE6QqsbZtlnvI1mlV0aO5dYDEJGiT0ht6Sbo3C7lHZNk7m9vB0n69YYJlh8kmfiQRXCZuhHI3GhnnCCEJIsgRLYo7xTP23XAIyakXVL04TUYRNwTCUk4bqtw8yMWtopwUcpC+AtwqMHjQ71fG5cMdZ079DvcXjXUrXckNxcw28aywRvmB4I5lYxMfTY0kac5jilixGGBZuIxEl6oeqK5sIeA0/lC8QMm5J1ES8CKIxgyz3EjgyxvMCWUKJAgUBASsiTaZR6Uv8AW+6P+euA4bL+N9qsUJ6S6uAwCsw9M1Lu3hlJI7ywPjXfsdweI8W+PixrG7piQMqS7uG3MAFWMbgMpIyrDkRXBNhc/wAcjz/5S6wDjziTUx73mzW3i7ZRhyfjV4aLpQEt0rnisXgkDSRw7ijW0SAgKigKJIpYwQo5oe85Jw9MNKBhaNAqNNJbwqyRxhlMtxEpKnbgFU3vkggBSSCAakGo6KkhVjuV0BCyRyNFIFPeu5D20JAJikDoSAduQDXgi6MoHEjNLI652GWZpBHkFWMcQ2wxuysyGRYxIVYruwSD7sjyLXn+RMuT6rn7z/N2p8e/5QPgrw9IraaOCWRbyXdHGXGYrUqSMcmAhzjn4YNSULWk6ZwE2tzj+hb4VpcYTK7PNos3MC9n5E/zNp+prmz0SOnyKNTDSvMfkZEQzrGhHK+GAIkRcZGckE8+/kK6abXtzHZBPINzLuVIVUlWKnHFnjYjcCM7QD4Egg1zl6J/UlePUXUnDaRH3jawIN8CCPBlYFSOfMd5765+TWu38N/HLt1RcL67/X/vqFRwCS3tIP6eOASAfQ6Rq0+fMsgVbYnx4+PPia3J9d7TfAahXVurANvGHMVqUOdwNsIERNrEAgCZZmePlteQntBwx6pXPYmZH7+b2MeahK0WaQFXTF4NU0zio0RJG71pHfHIOcci/OsjgEEVSfWrqRll0+UjBk0u8ZgO4MWg3Aexuzir9i5FSfA5PtDmfwCucunec6b/AGXeH33gPwGuX1E+yujhv3O7vQs/8w6N/Zdj+TpVostVV6FT/mHRh/8AlVh+TJVqtXkTw775RfrF/k//AGiy/LbepJj++o71iJ6n/wBvZ/gvbc1IiO+shHtDHqi9+rt/ydKkaio5oP8AKb36u3/J1qQotKg2WsN2eyfaPwGspNYbr1re0fgNQU71HN/Flj9Y/wDWmqbu3t+/UB6iP+bLL6wfx89TwVyZeXTj4GDRMPg/uoEo2PL3D8BqK5S9D70Pt5LCB5IIZJJLgLvkhSR9iRq7c2UnAjTaPAbh56nPoW48DUQMALeOqqOQVRLcBVAHIAKAAByAArQehdQNatk/KkjCL7Eyo0kg9swJH7GG+eqT+hqiwdTx9HS/j7mu/ln2Rz4X7qugvUe6fdIODbuwOGYcNPPubkT/AKq5b28VIWWoN1jdB5brh8ORFCbsq+7BJ+aBUHPIYwR7tcLpUvmmFTcdSFz/AEsPvyfoVodV6FyQzxwOyFpNmCu4qN7FRnIB5EZOB3UZIVc6Est9Zhhy4d4D4d62/m9qsPVva4s7YHwjI/8AEep9r3QSS2vrHeyNvivsbN3LaLbOcgd+7ljzUHVT1Uzy2NrIHhAaMkBjJnHEk78IRn3awn5Vlb9sU/1uoBPp/wBdn/F15/KKm/Xn1XTJPpo3xHdLPggvjlF45T3v7q0y9WU/z0X2z/q65PUZSV08ONs7I/LcezXh6NxZ1Fc/QUn4xamX8Fs/z0X2z/q61Gn9F5INQXeVPqJ/Wkn+cXzgfBWPBlLky5MbJ3bTrAtB5PAO8eW6eCPAg3cQIPsEcqjQ6OwpqWpqIk2rJb7RtyFzDk7R4ZPM49irP6zugkiWFvcF4yhvdMO0b93bvIABzXbnJ58/fqOaJ0GluNT1UxsgCyWud7MM5ibuwjeY5zj3edelx/3J/h5/Lf8AbunhOixH+bT7X/GtZrfRuHhyHhRnsP8AMD50+3Vrjqeufnofukn6qtb0h6nLngyndDyjkPyx8+tP+jr07i8qZVT/AER0qMiUsiMeKRllDH1i8snnUlTR4v6OP7QV6+rbqxuJo5GUxgcZgdzsD61D4I3LB89S4dTt189D90f9VWOOM0yzyu0OXR4v6KP7QU40mL+jT7UCpunVHdeeH7o/6qjXqiufPD90f9VWfTGO6hcejxf0afaKfhqCa/ar5Lp42jHyYvOXhgSTjGPNjljzZq+V6pJ1AZngQedpWUe+YwK586S38TRWNuLm2Eg1i+DEzpsTFxONzEEkL5mK4I9wVyc8kuP+XZwW6y/wsOXRov6NPcX/ABrzto8X9Gn2v+NbZrCMf9IacfavB+jWVdHjP+fWHuXa/mrrkji3WmGlR/OJ9r/jWZNKj+cT7UfnqQ23Qwt625tG9q5U/AK2dt1YTN614W+pkZvgQ1dRN1UHWREkcSMqKreURLkKAdpWTIJHPBwCR3chVz3twCzfVH4arzrk6tplgj3NFzuocdp/BZc57APjV4zdS9wSfTIe8/NS/qxXBza29H0/fFCRitN0xsA8canuN5aA+7IRU16U9XctrGJHkjZS4TCl85IJz2kAxhT4+atb0r6IOtpb3JZSj3enkAbtw3zcs9nbyzz5+/XJl4rrx8xa3oT7QLHqSAABdSkAAHcOBBV7iqT9DKn/ADr/AGkT/wDK29XYa6uP8Y5eT8qIpQlqfNAVrY1HBpUwPOhFA+KdqY0OKA6bNPtpYoHpIaGGixyoGanNMo/BTlaBiKTkUs/DTSDmKAgaZWogtY4RRTk0LCjakRRDRmmo4RgU2aAgeVNmnA5UMdAzd1Ag/wAaMd1MKIZW8aZm96mjSncf8KKUfjmlG1CKIDP7+NEC576MGgzRkcx7NFNM/OiNY5Fp8/BQOWpP4ChHd7dJ/wDGgJRSxRGhNQF30VAi+FOTVDE04ahNIGgUYpzTE04HjRQZ5VlzQrHTig0nTf8Aktz9Yl+IarTrF6wry3njijDRwG3VxMul3OpcSUswaMcCeFYeFGiOQ+TJxRtI2NmyunTepLr6xL8Q1QHok9EsZngW5ukhkEMRCy6Vd6ivDjmWYbHt0xb8WWFY5wHDSwrjC4RhYi2+rfV55hbS3Kqs72chcLG8IPp6hG4MjyPCXj2SGFpJDGXK7327jYCmqm6itLjiitY4pjPH5LcSpJwHtl9PvWlKR28oWSCGEuYIInyyQxxgs+NxttaUC9Vx0wUG4OQD2LfvAP0X7HLuqyJBVd9K7f1R/q2//wB5WN8Mp5cg2PNIPai/FmtmYu2PqB8Y14bNMJB/svxZrZq43j6gfGNfFZ37q+rx/GPLEPS39uX4zVk6T6ssMUk7jKQKZWAdE7Kqdx3yEIoVSWOT3KQASQDlijXhtudE3NMF3usYJG9zgsQOyis5weSqxOACaPVtLS5t5UVw8dxC6rJFMCjZGB6dDuBTeNr7ScjcPPVx89/CW/CCdHOtZJrhYBazB5CoTEqAiMpxFeQTiFVLKzMEjd22oxIBwCNr1yxuNosp8MnZAuLYM0u5w0Ku7LbO+EO0RztuJ5EgE1ruifU+9veQyNcRyrbRKpty7iThlNkUzhAu5t8UyxmYMuM4OY+fmseqF1uDMZFb1pWNZZ0KFWfBFw0Uly21H2/LV7Qc5Ak2r19PHtzy5rRvFG9fHBb4po9Gj5t/q/AaytbFnBAPNmxyPiDXs0q1wWOQQSACCCDtyp5jxDAqR4MCDzFcWnVtHwvYHt/+rW16H7RfrhQCba4zhRk4khA7hlsYGBWouLkLHnBJ3gKoxudjNhUXPiT5+QGScBSRs+iMLeXoXZedrcHYo7Kemxctx7chxjJO0ZB2qvj1en31Rz8346bjpNeznyUYjb1ZbnLxXNnk9vGd6yhc+Jz/AKprB1oaixsbkNHs2m35iaGZGzcR8gY24oxj+cjQHwJwcRXpQikWxSOOQG7gGV0e+Gcs3LNxIqyZ+cz2vAivb03gZbC6zGI1zbYxZizyfKI+/FxMz4HgypjnzOcD2p5jy8vFN1AdX9ld+XtdWVpdOtxEiNc2tvcsqeTq21WmjYqu7LbVIGSTjJqw9P6t9DIYppenKQNyltKtFDgkgPGeCwdSUbDjv5EciCYb6HEqLfVWcZUTLuAzls2agKNoLAsSFGOeSMVYvRroZLZQWkMUcT+p4reUNLwvTol4jOHW3feh2yKBgFcjHe2OtzzWkm0vqv0fK407Txkj/oy3Hj5/JwK5U6oddtrTVIHmkitreO41tA7lYYY9xu4okzgJGCWCIvIdwHgK7L0qC4yXmdSWKlIYlxFEqndjiMomnkbPbkYomFUJFH2i9BS+hCzLNt1CdVeSSYL5LbsVNxNLKy7sgsFZyqkjOAMknnWydmuzaFdFrWEIbQarYCS607TtOj8n1+4hXyuLTxaOq2sVsvHZpVHk8yzJMQQVRWjUNO+kvUC0kitFJGAqahbI5utSjmgtbu7sbiNYpVVnyq294rAOrIZ02yYB2tYehEWKa2lbULh+Bd21wE8nt0DPDKrqpYZYKWXDY54JwRyro9I6vVo6VES9VdzJczNx4o7R54VMcct8he2gvoJtjARGTebGKW2cm6fc7nHCRyB5NS6vp7e1uOJdwpstMR3817fIbSCHiF7dhJC0ZheIqZLuRmfDuXWQwQk39YE4P1b/ABjWp6fdGI7y3ltJSwjuYpoHKnDBZImUlSc8wDyzU6y4qf6tesrTbUgyarZlVtmjVn1GKQlprt7jYuY7fZHFHtEarCkSCQpHhUFcx6TqySask0ZDxydIdXlidTlJY2bU3jkRu5kkQq6uuQysCCQQa6Qf0H5IC/JS6wAB/I7HuAwP5v8AurnHQbJ01C3hdzIbfWdRtRIUWNnS1TUoI2ZEAQO0caltoA3ZwAK28ffKNWfbHToSw1e44aOUik3IrlUZoW7ShtqGTfGTzwOI8S/1lrbaVq6Sg4yrJjfG6lJIye7ch8D8zIheN/mXYVh0OL0mH6zH8RawaxYkgPH8ujyY/Df4tA/njmA2c/WOUcYKV7zyvLbMla7pO+La4z/Qt8K17rK6Dqrr611DL7TDIz7I7j7INafpzytrj6y3wrS+CeQ6VPJwPSFR5N77VkkMSH01gdzhHK4HMdg865c6/YWaC+LAKzaWCwyWVXMupblDYywVsgNtBIGcDOK6d0zRbiHKpJAVEjsu+CYuAzltrFLhFbBONwVcgd1c9+iMseGuoJncRpkZyOzku+oOQASxUAttGS3Ie3XJyT7XVhe6/Zem57XqS8yQT6y0Ph5xe15tFucRadL3Bo4YXz4LcRKEz3j+UrAP9b2a2s3Rqfn6oj838j9z6IFeHXNMMVpDCDuCSafAXIwdq3NunECjOGyqnGcDJ58q3baeyW0i1J27/drFW1pa/pJKeGUU4eb0hD5jIDvYfUQiST/V9kVXfWx0CupprY2ltx0hs5oWUTW8JU3EkMcA9Pkj3BmQjK5C8txUc6sPVrUl7aQNgxysu0jIdZ02t9SyCPep8wdfm8ibdFoMsfqbT8F4K5+f8K38P5RY/oatLeLRdJikXbJHp1nHIuQ22SOBEddykq211K5UlTjIJGDUg61uk1xb2rS20e+QSRKzcGS54MTyKstx5NCVnuRDGTJwITvbHmBx6OrYeo7b60vwmox6IGxiksSJpWjRZoX5Wlxfo5D9mOeztVaaeBye2o2hSFYsApz5E7O9FtG6x3uhMgma5gR7E8Z9LvNMaOc30IaEi6SNZgy7WXhpmPawcnemLzJ7/drkDqh6MQwicQ3QnVJNOUD5EXulzSK17ZAy3cl0qR3sqvE2x4Y0KCWTdu3g1181WiO9H/5Re/V2/wCTJUkU1HOj/wDKb36u2/J1qRA1KEKxXXrT7R+A1navPdnsn2j8BoKY6i4/4ssvrLflE9TxlqEdRx/iyz+st+PnqbmuTLy6MfBs1kzyPtH4DQYoivIjzgj3xikZOcfQ02I8hFxk9gCLb4cJo4nkJHzTBgjL5hGwHrzUi9DbJ2tTx9Gyc/D5dce/31perToHrNjbJAkdmcKhcNKZAJBGiPtfMJZCUyu6NW5nPmEz6ier24sxdeUCMGaYSKEffyJdm+pAeQqgLMdoGSTXTyckuMkacMbLbVomki0+aYGuZt2fNVR1iHGoW3tQfjWq1DVU9Yp9X2/tQfjWqmI+uKT1bpv1rUf/ALOtt1Dv/Fdj9YH4yStN1sD1dpp/0Oo//Z1t+oSTOl2H2OPjvWrH8q2ZfjER9EG3qrSvZmuPxJrxItez0Qf8q0n69cfijXlQV53q/wAnd6a/azKKrjU9Wjl1CRUzmG2eJ8rjtq6E484wy8+WTmrJSqe0yzZdTvNyld6yuuQRujYw7XXI7SkhgGHLKsPCr6STe15r2Wv1yt/Etr9maP8Al1tWg6o3PyQ1b67afin/AD1JOuWH+Jbb7L0n8ut6j3U+vq/V/rtp+JevU4f70/w83l/tX/K4FevPrbZhm+tSfEas5FQnXusiDEsUXEuZAsiMLdN8cb4ZNs125jsrdg/ZKy3CMCCCoxXsZWSd3k4zd7MPUljyeX698MUZ/vqfCP2KrLqw0nUYo2Xg2kaysJA0l207oeGiENFbRNC/aRjmO8xz76lV50Xv5FwdRW3Yg9qz0+DI8xDag9+MjvzsHtCtE5cZHReLK16+kPSmG32hyzSOCY4IkaaeXGAdkKZO0FgGmfhwx7gXkjHOoQOlN7d8oI2hQ+MTREAFVYLLqbxzWhbJaN00eHVNp2nyqI7gH1HqvIU26PxJHjklmld3zKWd1WWZ5uPJcSo7MY45GNrbqEEFvBw4yuy6B9H7+2SRG4M29w4Z7u6bhgIibFV45SAShcgSKu5jhV8dWXN+m3Hg1P5ee36mkJDSuCwJO4QpdSnzHyvVvklcowHIm2e1Un5heQGz1rolDGindduTJDGN2o36gCSVEJ2w3EKgKjM2FUDAr13sGoc24tjEigs263u5yqqMkllubccgCfW+5URl103alYtQidozHJ6XplxEuHcQhg9zLtbnNkBSxyFPcDWr3Iy9vJvuhvQOCW2gmk8pZpY1mz8ktUHZlzJGMLeAdmJ0Tz9nnk5NbmTq4gx2WvE+p1TUv/PdOvvivHYdELlFSMajMEjVY1CWOmrhI1CKO3bS9yqBXk6WYtIHuLnUdQMUZXdwxZoxLusagLbWMb83dRneABkkgAmnu4ntV5bDq3V3nhe4uS6MHjMos71Wt5flZ2XlpcAlJFmt2zzPCVuXFFI9XNrFNFDcWlmRcFlhnt7ZbGVpEjaVo5VtijgmKKSRZ4ZFTKspSI8MyD0NFpfcGeF75gfKInM95fxMVRYmOAlwqld7R9pOWdwPNSBPbDofbxMHSIcQAgSO0k0gDeuAlneSQBuWQH51LnIvt39uZuuq5msohbuk8tvDObgzPJJOYYQXCyq8rSSzWoWRI7gcRpLGWMu8Yt7hZY+yYbsN2lIZW7SspBBU8wQRkEEHIIyDVU9PNXVLizEpCw+qJGYxzSkusYjSIcJH2B1nlcscE8LGCC1eLqECQyXllbsWs4RbXFqpDqLcXRuVltY45ESSOCOW0M0Mb54YuGjTZFFBGmm5bbsZpJevJ/UyfX0+JJUc6dD+J7T7J0v8ctSTrpi9TJ9fT4klR3rEXGkWf2XpX40Vryn21sl7z/KYehkmH8ajxGo8/dtbc/BV3bqo/wBDGva1b+0R+R21Xfiuri/Gf4c3J+VJmoQ3KkTTBa2tZCkaSGnIoHBpkNJDTkUCjNLFCvdTqvOiDp804rDLQE9INSxTAUUeaYmgJ7qyY5UQy02KdTTDv/flRREVj81Hmh20QhTjzUO6iWgdfChdudPnxpMKANvvUnPf7FOKZ0ohlbwp6Db79ZBQNHTRnvp1amYUUJH+NPxM8vMaI1jAoMhNNLQsayEchQCpppDTkUyGgyY+ChA8KI0zNQOV+GmNKltzQCp/DT5p80itAitIDApA0ie6gHNHmsZNEGqDS9OwPJLn7Hl+I1Q3pBoeqSTq9peLbQR20TRxvbxXEU9xvfipcg7LkRcERBGtZ4GVizEvtCmY9Ov5Jc/WJfiGtlpzdlfqR8FZKrrqmN7lTqC7brbfBxxI5RwvL2NsUkiSNWj8mMQjLRpJsC8RRIJM2jGa0TD1YPsVvxy1vENQNVS9M+hcPlBO1u6A/L5+9vKyTgSY7wPa8Mc6tuQ1XvTWX0//AFLf/wC7qXws8uRbEHZB7UX4o17Memf6g+Ma8VtP2IT3Y4X4s17TMC5x84PjGvis591fVY+I0fSrR5JoXWME8S11G3Xbtys8pjaNt0gMSExwzRo82I97BG5SYOv0bo1qCMmJXWE3EkiFzatcgvLGxkvFt7m1spN6CWLbDDOFt0TEQmJdpdYXJWFyMjnL49/aflmjub4HhgMD284BB+Zas8eWya0xvHL32geldBbw3AdjNDvFst1I97FI0rQw35dkMUjOls93JbFIUWFthbEcXaAO30G/KtvFy0W2PfGt9bid7sRTcS4in4yJFZm4aBuBviJ4fylFDJJPbWXLt9SnwvRyn0h/ak+E1s96/DD258oFq3RDUDGzceQzmC4xsvAieUR29obTagZQqm8W6dsgBskS5QotTzo9Od9z2SqNdymMFSvgiysAQMh7pZ5Aw5PuLAkMCdc7nev+t8Wtho8hZmJJPNfgNas+TbZjhpG9XgYiNkKeluSFcOQWMwG7KeZC68x3OSDyrBbdNPJb2OS5G5WtrhVNtBcTMCZYsb17RweeGCgDGD3ivfMvY/1v/Wrya90NjnkiZ94K717ErxdlhuIOwjPaRSCe7B85zt4OSY5Tq8NXLhbj9vlt+kHXNayeT7VuzsuoJXzYXAwiE7jzXnjPcOZ8BQ9YvWfaz2kkMYuS8jwBd1jcxrynjYlnZNqAKCSzECoxcdBLZXCeqGJVWCLcyl2wW3EZcBQMKCzFVXIyckAhedVyujESPBsYckmnuGJVkcbnkkSMg8gyCE8s9vnmvTnqeKXfdw+xyWa7J51AamiG7jaO4kBu4ZX4NncXK7VtlEal4VIVjLhthOcIDjmKuDWNZj9LKW96Crlu1p98DjY68srz5sO6ue9J6GiDexmlkeWSMllLWwAACABInweQJ3MSeeM4ArZXFgNwHEnxsJ/lU/fuUZ+WeYmmX9Qwl7RcfR5a710GvTKPkDb3vm/5uv8AHxawQdOLYSYkE1uGCqr3VtdWkZbLdnjTqsQY5AAZxknA51QkNhhJDxJuTSAeqZ+WO75usen6pPDtaKeUElVZJWNzC4Ycw8MpIIPsMpzimP8AUMf3C+ivy6nvrAdnl82h9c3PtDmOeD7Yr2Lar5v+836Vc/6F1hiMBCRZHcCOy1xpzkEEAx7lmsiSMZhdFBJJWTuNq6d04wE45SAPgJNnjWshOAAl4pRASSAFnSFieQDYyfSw5MeSfbXDnhlh5bu1tR2sg+vb5pu7cfM1Y7izG6Pv72+ab5w+zXrt7d+0MrkM3ejeJzkdvuOc00kDbk5p3tjst879XWWmEr1W1mPZ+2b9KvnL0n6Qy29zdXSRCc2mvazI0ZlMRaM3WoW/ZcpJll46Ngrz2nmO+vo2pceKfaN+nXzyk01J9RkgkyY5ukerLKqySR71FxqMhQtGyvtMkall3doDByCQd/F+U018ni7dN6WmI4h4cOMf9xa82lahxIkkIALLuwDyHM92efhmvYRyAHcMY9oDAFeLTdNEaKgJIUYye/3ccu819BI8W1WEPXgkElzbeS3MptrmWIujWwU7sTgKJJ0fCrOqc1HNWxkYJxa515LLDLGLG7BkjZAS9ngE45nFyTjl4A1LdT6m7GWSSV4m4krb5GSe4i3vtVdxWKVFztRRkDuA8wrQ9MeqO1ijVoYXY5csGvr0dmNDIQvqjGWCkBm5LyJBrmynJP32dONw/wCxyeiDTmfIrvmSfllj+01SfXhrrXUeoXAieFGsFiVZGiZyYlumc4heRQuJkAy2SQ2QMDO/sbmyaNy9ndcSOBJ2231wFYHbltr3YkjiLSDZIVfkkmQMAGT9CugWn3vFhkt5CfVOV8uuZYmhimWDEgW7cAycTIR1CyIrkAgEVqszy1Nst4zvpfTPnPt1q763DzRqeaxqZtvgZCwWNj89sAkKqcgMQ3eikemaEkEbipOcFcZGfEZBGR7II9itItrPFI8jE3ERRV5BVuI1VmZjsRFjuAGfuXhyBV5LKeVdjliQMKbbRWswZQykMrAMrKchge4g+Y1krNjpqtfVhE7J6+McZM9xaLtlT5g6b0P1VeuPrXs7V4xc3CQceKCSPfu5pHdI8rZUNhY0YMzNgAEUtUHpcn1qX8W1UN1yj07Tj/8Ald1/9vXL6j8K6eH8o+gfU7qiTafZyxsHjlt45I3HNXR+0jqfMyMGB8QRXp6ydKupbfh2crQSyTQo8ycHixW5kUXDweURTwcZYdxjMsMq5+ZJxUS9Ccv8QaL/AGVYfk6VbOa8iX9u+qNvNF1SF+BdTC7s4xacG8YxpcSyfJC1IS7t4o4oBNGikC5tkSOdX7UMDR5mu4io91iSepv9vaflkFSQ/v8AhrJijfR7+U3v1dv+TrUiFR3QP5Re/V2/5OtSE1AzjurDdHkfaPwGs1YbheR9oge6Kiqf6kR/Ftl9ZP4+epo4qn+q7pjcRWkdubJ2a1aa1dhd2yKzwTSByodS2NzHBJ5ipQen9z9L5fv2z/Qrnyndvl7JxupzUEHTy5+l8v39Z/oU38INz9L5fv2z/QrDVNp6WoS9QM9YVz9L5fv2z/Qpv8v7nP8AzfL9+2f6FXS7T0GmBqCr1g3P0vl+/bP9ChPWFc/S+X79s/1dXQnW+qq6xP8AnC29qH8c1bb+EC6+l0v39Z/q6g3SvpfK17bs9jKpAj2p5ZbEtiU4wwjwMt2cHHt01WUSrrWT1bpv1rUf/s62PUOuNLsPscfHeot0z6QzzX1jxLOW2VINQO55opgxItMgcMZGAM8+/PKvV1RdI7mOwtYxp8sqpGyCRbuBFYLJIAwRlLLnzE5rDGffWWV+2PD6IIeqtJ+vT/iWryr4V4ut3Wppr3S1e0e32vO43TxTbhwyDgRqCMFh5/wVsBanzH7U/mrzfWS9Tu9NftDmq8165xqX/wCnr+NNWP5M3zrfat+aqv6ZK6aip4TybrEDaJFhPKU88yKRjw5D4DWr00vW3c2ula/W02dFtfsvSPw3sH+Fafqlth5dq4/09p+Ien60L+5OlWiGykjiN3pOJTcRS917BjsKoY7uQ5eetV0c03UBe6o9nGComt1kZ2jXDC2DKAsik+tkJJHnFezx3XLN/Dys5vjv+U2617t1hjhiBaW7uIrZFDmIsGDzTASqVaIm0t5wJVYMhIK5IAqKdEtPj3C1i+RCXaK3EBkOoSJtYcVIrRfJeCkPZCwiQLCNoYNzLRzpH04vI7iwmutnCtL1JZAjRsQGintixVIw+1BdF2IJAVST5xtuiOp6ZbTSzrqUEkzeVPGjSQW6LJcOZXZE2rukziLeXG5M9kEnPTy59V/hzcePTEO6b9fXyNLadpyrc3CSSPcXEqAxJI7lpFSGJoYxsYlMb9sZVl23LrJiN6R6LnU4+3LHb3MantoqKz48cNbpbvGQO70q6P8Ao2qmOj0RlBL9rjXEzSf19i9hT7DD09l7mLMTnc2ZRf6WoRmChWRSysAF9aM7TgDKtjaVPn5YOCNd03arsXoJ1iwahwrq2OVe3lR1yCY5I5IHKMVOD2bgOrDk8bow5MKm6vXGPoWelq2tzqVsJYo9syOFkaHcEmVg+xJ5YY22yKmQz+tHdyUV0bL0+jPffY+ok0WP40sprTlNXszl7LGWX8NaHV9BhjiAiijizPaA8NEjyBcxYB2gZxz7+6ozF1gQ/Rrn29Q0UfFWvDr3TmKRAouScSROQ+q6aoISRHbnHtYNhTtIPJseFYwWQz8z7dJ5gASeQAySeQAAySc8sAAk5qsH6Y2hPy5vd6Q24+Amtf0p6SW/AcxzR5VWdt2urcFkiRpTEsO9dzTMiQHzJJIcEgA4SXbLavesv0Wc6XTw6fDHLLGhUyyq3AtkJViGO+PiXDBVaTJENuCibbh1uGXSaL6MfUoSJLuO2uLbIDvCFbZnlzltxGIvPueGdfPtHaFRdX+kl4o2kO9pRJcTEj5ZOZmUll7jsOX2kY3uW78VLLyzAwdo5skZGB2kkcIyHGMgqxIBzggHwrq6Z4anbXRq+S7EN5DIxjMbhI9q9lnKiTey5ZmXhhNobYO0Ru3ZrxaQz22pksYni1COOIAbhcQz2kc8i78syywTRvNghY2ikjGTIJwI6G9C10hhjtJ4Li2muEiuGW3ZbS6uAUBaJsNDDJHgcFC2TyZmzVxI0puLeSLTDFBAzyhlNrBJJIY3hRdjSqwjCTyuzSBX3KgEYGWrX06qxOeuS3zaqf8ATp8V6ifWSP4ps/srSvxy17OsjphK1uBJZSqvEQ5W5tCc4bA+WHznw8Ki3WFrsp0y0DW7xRG703ErzwMAFnXG4K5bLY8BgGpn+NZ4+YsL0MPrtX/tFfyK2NXjJVIehf79V9nUR+R21XcTXRx/jGjk/KkBSFI0zGtjWcL40wo2NDtoGYYpE05FMi0Q7fBSApLSI7qAgaA0THuoSaBw3KklMDSTlQOwo1oXFCTQOKQ76Tmm3d1Ag3fSWnC0sUDstCR3fvyompFaBIeXu0wbFPinoAlHjTM1KZuQNMTyoBzjFEnjTRtRNQY80aD9/PThKxiSgdnp0/xpsU5PMUDOKI0mWmNACLinWkynNJ35UB7vw0z99CndRE8/aophTg+FEqUgvOiHYUiaRNDu76AEH7/30TUwNIc6KFDy9qjxQKlHQaPpwPUtz9jy/ENbLTR2V+pHwCtf04X1Lc/Y8vxDXvsW7K+0vwUHgVfVf/ZT+OFbsD8FapY/VQP/AFZvxorblaIYtXK3opeuG4sL2FIUiZWszcNxVckmGWRVUFHXAImbJ5nkK6nIriH0c7+r7fH0rn/HipfDLHyi2m3m+C2YgDelu2PDtQbse5mtppi+mEY+YHxmqEdHOm9oILRTcwgpFbhgZFBUrAFYEd4IbskHuNSOz6f2QcnyqDGwDPFXv3E497nXyGfHl1XtX02OePTO6VQW4ED/AO2P4XrU8MAx8h67zD5xvYryjrHsuEym7gziTA4q55lse/kVrp+sCzyh8qg5HJ9NX51h8JFYTjy+Ky68flIoboB3yQOSd5A+f89ek87dvHKSEe+3PNQyHrHs9zeq4MYX+dXwLZ+Ee/XtPWRZcEr5XBu2OMcVc5JOB7tPaz+KvXj8tsw7Sf6/xa2OgDtP9UvwGofF1h2ZZT5VBy3fzo5ZXFbnROsOxXdm7txkr/OjwHhWPs5/FZdePyCRez/rf+rXuvroIVdskLuOB3sSu1VH9ZnZUXn3sKjkvTe02/yqD1wPy0d3E3fF515+lHWNaZhKzxS7Jd7KksWcKjlfljxpylEbYLDuGMkCs8eLLfhrvJj8pNaadtYM2DI6sZG9kFcIv9SMEqi93rmOWdyclxv2ShQhG453OynuXwEbg++Kha9cVsXHrgArd8tljmV+a8rx4d1Hcdcdsscpw7977Y5LJnOAOyq+Vdpjjsgd9ZXh5PgnLh8pZJI/LeFHbTG1mbx553InuYzWWb5Yv1B+OteGw6SRXKlom3BJURgcZVuTY7JKnKkMCrEEH2wNo8Xpi/UN8da5rLO1bpZe8NHOdkg2Me1JzGzHP22B5ePL368My8k+qj+Ct7EOxJ9VL8FaOfuj+qj+Cgys/rfHtpnPd67xHjXstLp4HPkz8IOG4kRXiW8nrQQ8DdnmDgsoBPs1r73uH1cfxhXpd+2PqX+Fayxzyxu8amWEy7VMeiPWUIuxkWTAj0uTdNp7kgEBGBEtiTywF9LGc7GPKrNXp8MxCaMwMScEyJJbvlcDhXQ2xvknAWQRSHn2Diuf29dIDgglQQQCD2F5EHkaxaBfyQRJwWAV1RXgkXi20m4AHdE2dmeeTHjOeYNetw+v12z/APXn8no55xdTeWHPNH95f0q+e/R+MjV+ef8A+pdYPvz6oa6g6J9YqxkJnyRvmYLhmmsn/qwXS7prQZIARlZFHdEfDmmHWI49SE8zJBH8n9Ud2eRdib5NR75QdhG5gFcYDZXkM4Huem5Mcspca8nnwyxlljptaZkp+KCAwIIIBBHMEEZBB8QRg1rtA1AyRRue9kVjgY5nzCvpNx4OmTUdUWMLu3ku4jRY42ldnKs+AqAn1iMfc85AqPahoVrqsSjjFoU3AqvpRLyxKFYmQK/YSXG1eRZ9rcxij6Ta9p77IZ7yCPhzpJInlQhc7EkXZvSWOSI5cEkHuBB9dUPvItNWZng1PT7aJnTMI4LAW8Zs2EKFbhNjb7I+mkMMTHsEplufLPvpvxw7d3vsOo6BgyPeRzM4hDcOK2Ul7ZAAVXiSMBw+08WSNzbj4CtzpHQ+C3kS4hmjQSmZZ2PBK3nGlaaNeIjIqvbzlxBt37Ymlj2drctfv0a0bhLENUskIgtIDLE1tHL6mS9VnVxLuUzeXDcMnlFgl9425H0rSshvkrYbjBdW8ivKs0LLd8INKsU105SeMQBUk3bdksqle1msZlplZtc6XalioZSy+uUOpZT/AFlB3L3jvA7x56z6Xdb13AEduROffmKV4ieXnaPcPYIqj+gnSKxiu3by20WGGO7iR5J7MSzm5vFuRIbiK5ka5ACMN8scDKGRSrkMwmFz1n2IZjFq1jHvO5kaeCRS+ACyjioULBQXGSrMC2AWYndM9tfRpM7UCKZ4hyWVTcRj519224VQO5S7Rz/VzS+xWwZ6qi96xrZpI5Pkxpe6MOBlo+59u7OJz86P8eVbG261rf6baQf9oB/6tWWMbLU/uEBV893Dlz7XDbP4KoTrZTt6Zkc/kVdfBbVYE3WDZSApLq2n8Nhh0hmijLr4o0rTOwVhyYKFJGRkc6gPXD0st7i8tvJ54Zwlhf7jDIkqplrfaG2EhcgHaDjIU47jXPz3eFbuGayjt70K/LQdGH/5XY/k6Vabmqr9CrJnQdFPdnS7A+yPUyVazL+GvKdyK9ZTepv9vZfltuKlX+NRnrET1N/t7P8ALbepGzVUaDo+fVN79VbfiBUe1brSuI5HRdH1KVUYqskfyPMcgBwHTfeo+1u8b1U47wO6t70ef1Te/VW35OtSQVaKvbriuvpHq3/0z/8AiFEvW/c/STVf/pn7fVn4Hm/BSOPMPeqDl/RNTvozNu0PVDxLu7nUo+lkbLiZpFDb70EOAQGAyue4tWybpTe/SLVvt9I/bq6NQjzD3qWBnuHvVjYy6tOcv8qbz6Rat9tpH7fTnpPefSPVvttJ/bq6LKjzD3hTgDzfgFNL1OdD0ru/pHq3v6V+203+Vl39I9W9/Sv26ujeXm/BQ8L98Cmjqc4t0qu/pHq3v6V+3UP+VV39ItX9/Sf26ujyo834KXDHmHvCp0r1Oco+lN59ItX9/SP2+tBrdtfy3EMy6PqSrHtyGOmbiVffy23xXBHLnzzXVqj2B7wrIceYe9WWk6nJHSPSrq5umnn0PVmUQRRQhLmwRkYPMZzhNThRRKr2+SAzMYsNgKmRtujEqKEj0PXUReSot9ZqqjOcKo1nAGSTgAd9dbe4PeojjHh71NHVXG+pdXfFZHl0HXHeMnhu17Ylk3DDbGbViyhhyYAjPjms69Xg+kWu/f1j/wDxOuv6ER1jcJWUzscjjq+X6Ra59+2P/wDEqwDqzj38T/J7VzJtC8RrjT2faDnbv+SW7bkk7c4yT567B204pMJPEPcychal0FLpw30DWJI+XpbXdkyDadynY2p7QVYBlI9aQCMVh6LrqFhLO1loWrxRXFuI2RZtLci6DnbcsJ9VKkLBiIsnphAA2MFUjsQ0iBV0x6q+fsPQnVwc/ITU89+RNpXefZ8tHwV7P8ktWPrtD1Fh5mfSH+NdtXem0UYQeYVj0L7lfOHpZ1E6nK3Fh0W+SQlSytLpscbFRtV1aG73QuEG3csbB1wGXxrX3HUlrp2gaNdnmCWlu9PcKQcgpFG8SuRjs8ZiFIDYOMV9LwKcvWXTDrr5+2HVjqUcaxjQ78hc+ubSZGLMSzMWa5ySzMWJ5cz4csDJ1eaj9Ib77TR/2uvoA4pggqXFfcr59Dq81L6Q332mjftVZW6vNRP/AEFfe9o4/wDuTXfiLWThVOhfcrgaHq71H6RX3/0j9orY2vQPUfpHf/baQP8A7iu6zEKSqMd3d7FXpjH3K+c3SnqM1VpOLbaPepuYs6PPp64ZgAzxNHcuF34HEhaPhs2GHDbdu8dx1Ha2dn8U3nf2n42nM8YxzaKLjxxvJjIRpZAqkhsNjB+ky02ay1GPVXIfQaW/tIVgGgasIowFiVZdIJVAOYZnv8uS2Tu5HmakR6X3v/8Ab+s/b6J//Ea6Yb2qLaPN+CsemL1Vyb0u1LUZ4xHHoWqId6sWkbSCuADyATUN2ckd+BjPfyrLd3F/Lb2tvJoN+ywTW0j7/kUySLA5ZhsN+24tnChwF85HKurVYeanyKvTDrrnLqr1m6sWvsaFfpHcXXHhSEaYqohijQqyeXoqNvRjiMMuCDnJIqeP1w3P0j1b/wCmf/xCrTArHIB5h71ZMdqtHXJdfSPVf/pn7fR2/W9dFlB0TVACyqWJ03CgkAscX2cKDuOMnAOATgVZoA8w96iCjzD3qBNQsfwUWadRQCKY92KdqbFAyd1GxpgaYGgIGlihFFmgRHd7FCBTikaIdadDQ5pAUUxakFpyOdCnw0QSihFGabFAVBmj8aER0D8SizWMijjoMTtQsM/30RH4O+gBqDIF+CnHmoT3ezTkc6oI1ibn7FZFb9/PWInn7FAY8KZRnFKYUqAwfwUJ76ICgYUBHvoR5vPTsOVI91AindSUUkbIPsUh30BsfhoW+CnK/v7NMTQImmYUOKMGgxFadPP7lED71OaB1FJFpxQo1BpOna+pLr7Hl+Ia91h61faHwCvH05/klz9jy/EagOvRRIplljiB2qDJIkYJIHIFyMnn3DnRUQ1Dqyhk1U3hlu1lNgISsd9cww7UnJB8njkWIv2zl2QnkO7JzNdK6MJG25XnY4Iw9xJIv2rHGR4HvFeWGUG7BByPJSRzyDmVe4+NSIUCVa4k9G0hGoWzDvXTZmGc4yLjIz71dvKa4m9HB/L4P7Ln/H1L4XHyp/TegV24iIeL0xbZi3k6AL5UOxyN2GOCCCcc+Rwua88vRu5RUbiRMX34UW6BspJwiP5UR67J9gVZvRa6Iit+YHY0ceHmb81RDX5T5Oh8QLnDA7cH5IEZyMeHKuKXdkdfJvHHKz4aqLozclygkhY7wgIgUAk24uM87jIAQ7Ty761LadOSoLoATDuYWqsqCbcSSfKQCIkRpHx64KcVO+jeth5yMkobuIKCMchYvGxz382iPjWn0GBneRBljFBBPHHuyHaDiGRCp7JMls0ipnubbVtkv8JjLcN/vUehuqC4+ioPvFj+EXOKaPqduPoqH7wb9qqf9ErsFTGDnh7Sh+ehcExNz82GiOefpeT64Z1fXLcvHp11IjMrqikMpKkDiLkBlIYZGRkEHB76828nJM+jbvxmGWHWj0XUvcfRMf3g37TXqTqYufoqP7wb9q5VzrYdOLr6InHP+nm/WVu7DpTcHA8quPu0n6dds4uX5cvucfwuyfqan+i4x7dif2uvFc9T9x4XkWfDNi2M+5dj3q1vUnq8rXc6NNLIq24bDyO43GSPBAZmCkBmGVxkE99Xbw+Yrj5OTPDLptdWGGGePVpzR0Rs5rwwqjxxF7dp3ZoWmGQYV2qgliwCZidxZsAd1TaPqhux/ncH3nKP/uTWl6hYPTbb+z5PwPaVe7ju92sufmyxy1GPFxY5Y7qoui+nXFu9ykkbXDG4hYSxiGFCqwx4UJLcF88zzJ2n2OdS2z1UvMVaNo2SIHDPE5Id+R9KdwOcbAgnPdR6pqMcckpdgMzQ4Udp3PBj5Ii5dz5lUH3Bkjz2kLcUuw2vIhJXIOxVZQiFl5EgZLFSV3M2CwAJ8nkvVba9LDHpkkbmNuxL9VJ8Fae4PZj+qj+CtlF6yT2Wk+CtbMOzH9VH8FaGw9/3L9XH8YV6QfTB9S/wpWHUF5D2GTn3YG4cznux4k8q89lrMckgVWOdrEZSSMOuV7UTOirOnI9uIuPHuKktWra93zcn1S/EWsMK+lxf7L/y16hH23+qX4i1hhX0qL/Zf3VB7ZcbwCARw3yCMg9qPvHcfeqoOkPU67CQR3CJH5TLOim1JZGkZ5CodZ0BVeKyDsL2QM+ObZlftj62/wAaOvHK3Zf6pviitvHzZ8f41rz48c/yjZxcSOKNBK5KiKPJK8x2UzjaccvDJxWv0gyJFCFlfAiB5MPDb7GK21+vJfqo/jLXkuVwQAAAFIAAwAAV5AeArd9Xy/8AK/8ArV9Nx/8AGKI1+d4JLqMMrsLmLY7pnAvJA53ruBcoZW9ayhto9bzqc33UvdAE+WQHaCSBp8hJwPBfLOZPgM99QXrDT1Vcn/rGnfgaPljxPLkK6Pi1yKUyIGZSMhgytE67gQCOIF5jvBGcGvs/Qz3OOXJ8z6v7M9Yqb6NdU1zMu/ymOPngrJpxz3AjBS/dWBBByre3jFa7pJoktvM9s0kUkgS3ZJFgaNR5Q7xgNCZpGbYU3cpF3A47OM1eejSRW6BXmDEnOTsUlsAYSKPu5AclByck5JJqpetI7tSJBz6Xp34LiXlXbyceMnZyYZ23ufVOrSSMyKb6N3i5OE0e6kAbYH28RLgxg7GUntkLuGcVpdJ6EySRcVruGIKW3A6fPLgKA24yRXJjA2kMRnKDk2CDi+rfXYopbpZZEjY3BcCRtm5Wihwy7sB1OCuVyMgg8wRXn1jXbUW00ccsAzDMFjjZBlnR+SonrmdmxgAlifHNZTjxTryc89M7WS0knhd4pWjtYrlZFhaJfTXnQBozLIWANuHyHXIbHLGalf8AA7ccbhC7hPpfF3fI9vnym3b5YT4bt2fmgKj3ohrIi5vPONJsx7REt7Vw9JtO3zWyg7Hbi5fMueEqQEx7Y5ogQ0kqvltxXbyxuNa+PjxtrLPOyREdQ6lblI3k8riOxS20WDAnAzgE3hA9s1HOkmgyWssMbTJOl1ZXM6lbcwMvD4QUH06UMGWYk8hgqO/NWlrvQ3YjOZNyqAXQ+UYddwDKSbtsdknBAPPHI91Q7r1IW8sQAABp1+oA7gA1sAB7AAwKz5eLGYWsePkyuUdq+hjjxoej+xpll+TpU71vQVmUKxkUA5zFNLA2cEYLRMpI5+tORnBxyFQb0Mcn8R6P7Ol2P5OlWVdXKopZ2VEUZZmYKqjzliQAPZNea61LddfUrb3NmYpJr5V8oszmPUruNsi7hHJlkBHrsgjmCFIIKg1ccMOAAM8gAMksSBy5seZJxzJ5kk1FOmGsxTWokhljmQ3FkN8UiSqfVtuPXIWX8NTHz+78NBGej49U3v1dt+TrUkH5qj3R8+qL36u3/J0qRmgRNMV+GiY0zUCUUD0SmmxQJBTGsmcVjorIopYpKtIGiMeaIinK91PUUIFEaFTSzVCJpGmDUgaBYp6bNNmgM0wPKmY09NgqUopYoiaIHZRpTMaEUDqKFmp0NMaKYmk5oVNGFoGQUQpMKcUD7+VJTQ4pKaIRFLbTeektFOacGhbu92nBoFjnT0x9iiegcVjJomaseaAqenNLbRAMacGk1OgoGQ5pj5/N4UlFE49+imC/npMtKM/v7FN+egJRTZ8aLbzrGTRBsKZ6c00VAwFGKY99Nk0UnFI07N/jTYoEjUWKxii30AgVkBoM91P7FAitPE1O45ihBojFt/x9unFOx5Y89ORyFQMGpyedC6Uu/wDfuqhK9IHNB7FIrjlQZJOdJaZefOmZe+gMGlIvdTmnbu9ugEmmBpwvL3edDIndQODz9umZaTfhojQORypitHj9/hoiaDEF5UiKcty/f9++mxQLFElMP+NMhqIZRTk/BSA+CtH046VLaW8ly6lki2mTnjbGXVXkJwezEjNK2ATtQ00pdNlxaXP1ib4jVRHXbeCC8t5Y0nmnez2yRppPycSK2SQs0q2cM0d3BKWcrvjDpPtjUpIYVCySPrukuzcW5sJ4IJrK+mtLmQ/Lo7Zooi8kPDHkouUuorm0Dyu8sIkLpAyFK3+qdGblr/j2d9bwS+RW0clvNaG6EirJO0bPtuLaVAS0qoYpAcq5KuFAGyQZOqHo9FAtvHBJJLEbNpEeWPgMRNcmUr5Pw4RbIhcpHbCJOCiqmOxzs2Q1E9Aec3C+UiITeSNv4Bdoji4IUpxAHAZArFWztJK7nxuMrkWsabGDXEno3X/jCD+y7j8oFdtEVw96N9vV8H9l3H48Vhl4ZY+UK0HoBM0Nu4vHUmK2cAKeyVjDRD5Z/N7yF5e3mledUEjrsa7Ypz7OxvmpOK38981KOIfZ8wqc9Ek9TWx/6tbfiI63SqfGvmby577X9vfnHjce6rouqKRSWFywYkksI3B3EMu75fjdsdlz5jXs6N9WUlvIksd1h0G1S0O8bdpUKVaYhgFY+uyfHPIVY/CoSn78jV93O+as48fhEdJ6JTRElJ0yV287csAu4ttC+UBVAJ5ADkAAMAVi6b9Gbm4tZ4OPEeLGy/yUICe8dsSuUGQO0FbHmNTA+5Ws6UXLJb3DqdrJDIytyO0hDg8+XI8+fKsZnlcpf2twxk1+nKvSDqburVFeSSAB3CjHEI3HJOWICgAAnJI7vOQCPRzoHcyymJJrYsM7WBZo5MY5Iw5sQGyeyBgHmcGpM3T6dhtebdyyQ0iEZB78ENn2xz5+NYoOsBkG5ZArEfMFB7xUKQM+yK9yXk15m3k2Yb8VYXVd1X3ltJLK80Ks6Kg2RGbIB3EFZCmzBC4IJzz5DAqwL+2uguVuY8jGM2S+z5pv76gdn1gTR6fBPuDb7iWOSV1M6ogeYRg4Zd26VIrcMWz2wBlmSrOmvCYgzLtYqhK/OllyV9wkivK5Llct5a8vQw106ik+olvTrX+zpT/37Sr3lbl79UH1FTZmtP7Ol+PaVfZ7j7vw1j6n8/8ApeD8UH1CEcaVsDdxbdd2Buxw05Z78c+7OOZ89euXPEH1tvjrXivmkE8xVVdBJATHzSUtw1wUkLcM9wHDdFz/AEgzWwF4rurKchomIOCP5xeRBwVIPIqcEEEEcq87Od9u/HwzwjsS/VSfBWsuT2Y/bj8cY5d5J7hjmT4VsrdezL9VJ8FaOVUkOJWxDDwhImMtPI6KY4yuNzxkuoEKdq4lwhPDjmSWYYXO6iZZdM2OO5SVRLICbfcohiC5e8kPrMRnBeNiC0UZwJFHGfEIUtv9SBEZa8VOF69mi4mbblyLOpLkRjvvIeHw+ZZAil69GjaK+4zTY4pBCRg7lt4z3oCOTzPgGeYcicRphIxu30bEV6PbGdMcnfLvUBnlaJl3sJIpCvDuRs2tlQIxLw/S1LjAS4TEEr8hwmeNHG2lbZED/o/Dn3CtnJoawzJFHjhXAkMtqQDHGgB3XEYIxEjyEQy27ZilLb0ETQzGWPaVrtuihN7AB04KbJpnaOXjSW6JsjZ5WaC3mmWMBnSFVLYGCebm4p5xbePkvivZ0z1l7eJ5kjSRlilOJJhEo2hXwVAMkhYKdqx7cYJZlGDUT6YdPJraBJZIIVErLljOzLmSCWYbIlVZQcQqmx2POXkzbect6e9FxPFEZJ5LaJHjm3BEAkL4SFJRMAVBd8cIr22IDDs4rzWHQBlKieaS423hvMPBChZ+HKhiJT10eyXCDGUSGNRkbszjmMk6oyy6re1azop1kSXFwbZ0gBjUNIIpGkaNkNsVLPuaMpOJ34a9l04JBLnfw5jqDdr/AFW+EVpOhfVOto26OWZgFdSjRW6qQ8nEXeyIrM0cjnY5OSp2kHJJkmqRBWXeCoZliGQSOJKwEanAO3cT3nA7udauWS37J2bOO2T7lBdYEG64uge43GnqfaLRj8I5V0Lc9Wtnub1NEe0e+MHxPnzUI1Lq0imnMjPKAZrB2jV0EbMJxGM+lGQAKinCyKM5zkHFW9IOZPnJNfb/ANLvVxR8p/UO3IicfVvZg5FrAD5xCmffxmob0m6oC87PDwY4pFt1dQZImXguzMy8NfXMrYDBkKkA55Cp708DC2ldJOE0amQScZIFXb81JJIjpw1GWZGXtAYyDg1TPRrpTqJku1a63Pb211JLE0XZjYcTgbF2rz3dpMykiJBlDzavXy14ebjvzF2poq/0lxjw9WXR+NKa9MeljwluB/2uf+9zXP8AB0wvxcwJ5UzKsyRSxHa+Cb1oGDyrEqSsI8oSojA7JGSDXQ5FWSVLvFzt172uLm+G52/iy1bLu0jc5L3I3OScZGQucDJ89Xp0hgVJLeduSRs8bsSAqCdItruxOFUSQIhY8l4gJIAJED60eqeW5kuJ0nijWSzjgkSSCV3AheU7o5EmRMlbk9l4zgpnJDYFwzxcipwRjacgEEYwQQeRBHgeVa8MbLWzLKWRG+mkwC8EkcSfCRx5G9lDqZZAvfw44+byEbAWRc7nQGrevxs3ll9gah+Mt6t2y6PwxZ4cUcee/ZGiE+wSoBI9jOKqvrr6O3Ut3Zvb2stwqWd3FJwuGSjzzQLCGEjx/LGRlBGQCOeO+rzz/brHi11x2L6FeTOhaMR46XYfk0dbrrx0oS2LdiWRo5raaOOK2F4XljnRo1ktGZFmh4m1pQZI9iKZBJG0auuo9C5pLxaHo8UqlZYtMsY5FOCVkjt0V1JBIyrqwOCRy762XXh0WmubQR291DZzrdWU0M08Zmh4kVzE6RyQiWAyiYjghBKhLOuDnArxp2ehVMdU99cSm8a/gSzvhPpyvaQ6ZJYQm3+SCeT3BlN5fxXk0iq2WiuBwV2xtGjBi3Uz+NVJBZawkW3UptNmTj2ZV7K2u7STd5dbbd0Nxc3abcbtxWUeGB314envoipILi6SG0gkh0/JvXuNUh0+cAQJcbrS0mhcXSFJAizT3FlE0isqyMEdlzvdFi6APVF79ctx/wDLJUlI7qinQq/WWS6kXO2Q2si5G07XtYmGQeYODzB7jUtaooC3OnamxTKKgZRRAUwWnoE3fQstNIKIioEacd1NupKvhVD57qfxoWphyoFRAUJFGKKHbTOaKkKIFRTkU6itN0s6Z21nHxrqeK3jzjfLIqAn51QTudj4IgZj5qg3IFIVz1P6OHSxMI9l2YDkeWi1bycODt4eCwnLE8+UJGOeaufoX0/tL2PiWlxDcIDgmKRXKHzOgO+Nv6rqp9ipLL4ZWWN+BSWnasYHPFZIy0CmiJpsUCAplNFmgYVEJR40TDupgaQFAQpCkh89JKoEtTqKEnnWQUUC99ExpwO+hUd9EJe+kwpJ4U8gqBE0vPQSfgogaoZhTYpR0SjnQPmkKYmligHNOgpJ40gKgaOjahx+ClQMy0WaICmC1Q+KBV76cih386AgKfFCRSx+/wANFFGedMeVOtMTRDE86aSipLUAsndTVkUUEg51VJFpA0+KVEM78qLFC6Zoz3fDQY2FMv7inYUEwwMj2qiCQ/hrH3GiNLPdVUR7/wB++g20SUnFA6ry9umQ86NqxDlQHuoi9Nv5UK9/uUDIaN6bH4aQX4aBA0VAB30+fDwoHJ8acPTDmKQFApF5UAfArJih4fdUDxNTKnOl7NZHblVGPxqP9Yt2yWdwyT+TOIn2T7DKYmIwrLGoYyPkgIgVizEAK3cd+xrQ9YNmXs7hVhNw3BcpCspgaR1G5AswIaF96qUkUhlYAgggUHN3RXV5HuJs6nqTxeR6lGljqGm3VqrENGU4V5cQweWS2gimV3cSyPHIrAqquZLu13qV0++dJ722juWWKFFWYcSNDCzSRyJGeSyq0rYk9cBjBGOdF9CI55J7gyRzzpbwXyLLO2pxi2aSMuZRDexpEZLgMYSFaWZFYtuCTMD1Vp8fYX6lfgFW0aDo30agtZ1gtokhhS1bZHGu1F3XBdsKO7c7s59ljUtJqKPrMYvthkQP5Ju2F0DbTNgNtJBwSDzxjkfNUmt7pW5BlPsBlY+8DUGSM8q4h9HFFnUIP7LuPx9dw7K4i9G+38YQf2XP+PrHLwyx8q40DUr9YLYLKwBhgUelQHs8AEd6Z7gBzrYza7qAIHFY8s/Kbfz4+cr06NN6ms/rVt+TithI5L8vnB8Y18hnyXqr6fHjmojUnSTUdrHiNy3/AMzB8ySB8z5hzoJ9e1EY9MbmwHymDuwf6vsVvynpcntzfGavReQ80+rHxWrH3Kz6Ijcev6gSRxG5AHnDB4lv6v8AVrZQapfNGzNISAG3ZityvLdyIKcwQvMc62UEJ3Ef1U+GStXa9L7Vme2E8Zn2htm9cMJWlVVRgSGcbCWTvAKnxrKZ2+Ix6Iy9FL5JBIJ7u3gdHChDbWKEoY0YNiSLJG5mAI5dn263E0Nr46jb/cdOH/omtBb8eLlHNcRqxyQj4XdgDkCp7wF5A+FePVemksZEb6hdcQkARxs8spJUuAscULOzbBv2rzwCfCu3Hl/y5LxWPPYa9emItHMAg37eHb26pgMcEALjBA3ZAGc5rJquoXpwDPJg7j8rtx61GYfzZ8R71bIWywqtvlg0ivs3rIeI5DSMvFK7DKV3ScNmD4Dcuya28ljzQH+sPDPONvw865by3q/jbpnHOlUnVNrkNvLZtPIsStYSIGfO0sWtTtyAeZCk48wNXWetOw+ioffb9Gq3g6vJIgkaXZACcj5LGThMKM4nUE4PM4GfNzrLD0PuNzerCNpx/JVOeyG+iMDvxXbnycOd3a5McOXGakb5Ol8UkszQkzrxYBuiG5QRGvZJJXBOO7FevR5CZpDw3RSu4BwoyzMvEICs3IsAxzjLM3fXg6K9GTCGd5TK9xJDIx4YjA2rtAChnycE5JbwGAKknD9M/wBQ+H+kWvN5Lju9Lvwl13Z7QcpPqpPgqN6vCQ0E8W0TJtCMw3oysjAqwHMqVLBXQhk3MVOGYNsdLtjcM4P8mWRw3muHBwUyP5iNgRJj5a42Z2LIJPRq/Q7Z24FGN294MiNGOSWMRxthkOc9widuTBCxkGeOFnf9teWUvb9N10W6TrcAjHDlQDiwscsmeQZW5cWJvmJVHsMFYMo2ep3yxIzvnavgoyzEkBEQfNSSOVjRfFmHs1W+o6eHCyRyPG8bgK4AEsTkgMh3cxyI3xSBlcHmGBBr2zdKpg6rPFuMYZoeAHMdxNzAZ8jFtsTJKyEoN7urOVRK345S+fLVlLJ2Zr+EseFJgzTgS3e0llSHtLFbKx2kowDxLhRuRLlyFMwJjOs9F5JjG4dAvlFvdc7m5tWdxaXNrJBxrRTLCMTQzJIqurASoQvZNSKxlCM++RDIW3SNuC7pCoBwpbKqq7ERTzCIueec+ODUBsi7S8jH80vsezWnPkvV2bsMJru1HS3qqjlleVjamSZZJGVopXWVxcWFxGsrsm5kiNo8KyEO+2YMFB3qdPe9UijZwZLaNhe3F3M6xSI++W+W8AVghd8W48lxviAyD20BjNhTXal17a+sk571+ei9msLXCdvtp67+kX5xf61Yzn5IyvHijNv1VpG1vIj2zRosPEtZY5Rb3c226RpZ9qsd48qikiZo3IeAA7ewyPD1eNGxHESYvewzmcSSq5hW9F4wkhcbRwEHk0Lcad8bMCIFhUs1G5Thx9tO+H5tfOvs1qZNRTiDMietb5sexWPvZ/tPbxbgajJxCEjRgHsyS05jOfKiVAUQvyJGCSRt78N3VM7zV2VFLIokaaGELxC6AzzJEGLhEJChy5AUcl92qii6cW0dwImuIhJJJZBEMgyzC5JIHgDt7QBOSPCrYv7XiLtyVKyRyo2M7ZIZBImVyNyll2suVJUkZXka+y/pUvsvmP6hZ7qN6d0rgvkeO6gSNDKAkLzmadZYBJc8O7t0hj8kmjjt1nCiSeNwRslfALQQ9KtIVbiU202EDLGU8rIv1ltIrokuwWOW4NvducSmSUKsxDAiQLZM3VxAzF2kuHl7CidpyZhHGk8ax8Qrlk4d3cKTJvc8TO7KqRqZ+qGxRdjsyxlcJHLd4VSLVLPixB2DLILWJYw6nALSNgNI5b19Zft500j3SbUNLtpQot38oEtqwgiSVHzLdQQrOYtwVkhuLyKSRmXmXGNxcZlUXWJA7hYpFlAnSGY7ijRiWWS2jkVSp4im9jFuwJj2glwWChXxxdT9mXMuJCzFnDrOfXPcwXjSKyYDlru0hly28ABkG1HZDvLfq/hTYIyyRrOs7Rbtys6SNOi5JyircyccghmO2NMqiha2TqjGzGvB0t1eZIbjFtI4CMoIkiAbJXtAE5xnwIzUi0rVnkyZIXhx3B3jfPn5xk4xio51o9YlrbRsk86xvLEWRSGZmVXUM2FVuWcgE4yQQM4rfrrcLdoTQkNzHp0Q5HmORbI7+41lubYWXXh7nrZ9Fl9NP1Ft+WL+etHFqMZ/nYfu8X6dV71o9Z1xa3FvHZy22ZLaaWQuouf5NNDJGAI5Bt7TEnd3jlyrVz2dFZcU++O1+qxfUVt9ZX8BIr39OOhdvewNbXKb4neJyod0IeCVJ4XV0KujRzRRyKysCCoqN+h61J5dH0uWTBklsLWZyo2rvlhWRtqkkqu5jgEkgY5mp1O1eR4eirjWereys0ea2t44pZp9PSWUbmkkRL6IoryOzOyq0khUFsAu3nOa462ujNvqN3cOdWFlcWMsdvbRTW+kGFLlYIbuORxeQSXl3ExuV3rBdWgKGVEMciCcXH1hc4B3/wAosvA/RtvVZdZmnEzXQk0tCJl2x6lFYWl+wiWBMLcQsGunY3LSQiMQvHwMESKeQsotHocW412XKsxa1LFQQpbyaPcVByQpOSMk8sVKi1Qzq9di0+9BG+2z3xrgLG3kse5BjkApyoA8BUzxQAaehBomP7+5UUwNERTA0zHuoER+ekKEUYP+FELNCKJqFj8NFE1CVowPGhY0CNFUa6a9YtpYoZLu4ht17/THCk+YKnr2JPIBQSTyFUFrfoyZLljFo2ny3Xnu7n1NbqfOqHMr+B9M4PtHvrDLKY+WWONy8OoSfHwHP3Pbql+sj0XGl2R4Yla8n3BeBYqtw+ScYMhdIEIznDygkdwJ5Vy9051OS4cJrWrSXL940vTVdk5kZEkUXr1BwA9wCEyfTACa9PR+SdQFsrS30uPHOSULe3xHiOHGxghOPFriQA/MNiuf39/jG6cPzU91/r31y7R3C2uhWgZsTzyiacxg9lyZI40jZkGTEITtJI4r43GpYrW0aQ3KR3OuXbDHll5IbezweeI5JRM7Q88qlvHcpkYynhPej/Ulx3ErrLeTA5E90/G2nGCUVwttb+1bxKB4Yq39E6lwMGaTn87HzPuytz9xVA9mtWXVl5rbOnHwpEavqh58WwMeMeRGxkW32YHYFxx2kByPlhttvhwhjNRe+S0V1mkgudFulxi8spDPa+chpYhG6xZ9ekqW6EciTXWOo9U9swwoaMjuZWLH3Q2QfwVA9Z6qp48lcTL51yHx7Kd59wtUnHJ4Zde/KO9E+vXWrZA+bXXLbvEsMgt58cye1GsiEgYwnCkJxjeM5q3+gXosNMu24bStaTggNBeKIGDH5neSYmPtPnzhe6ucbzq8hEhki32k59dJbt5O5P8ApY8GGf2po3HsV4ukAnYbbu1g1OMA4dAtreKPYVzwZT9RPCM/MCtk5MsfPdruGN8dnfyyA4PIgjII5gjwII5EeYg0aivnp0D1SS2k26Rqclq/edN1AOIz9TFKOzk8jJCvaP8AOHkaunR/RgzWxCavp8kI5Dyu19PhJ+eaPO5VPf2HdvMlbseWVpy4rPDqIimzUX6E9Z9nfKHtLmKYEZwrjePqojiRfZBUYqTh81uajYos0wNIVQvNRChSiRudAsc6ID9/38aHFImgKsaGiLUIWgJ6d35U1IUAmiNCpp2oAAolNO9MDQEop6HdSQUQie+kDTsM0qKbPdSXx9imJoxHRDr3UOaYUiaKKhakppyKITCnz+/moI/Cjxzopk8aalmnaiGp0WnUUwFFIGmDc6Q76bHfQGfgoFHOn81M4oCCUg9NjupkohMe7PP++hDUTUDLQAM934aML40itOGoHxTAUS91DGPwUQ+OXtUMnd7tG4pRnworG5o1ah84p0FA4NJn/DTOcU7N/hQCo507HmaICh20BpQsMUWKUgoAZuVOW/BTeFFQY8/n9ujBoCtZAaBjTKvfSV6yMuKiI50zs1W2vCqqpeGVnKqAXbh7dzY9c21VXceeFA8BW301eyv1K/AK1vTcZtLr2beX4hrZ6aeyn1I+AVVQbVurSxm1IXMtpbyXAsTFxpII3l4YnBCbyC20EsQufE1KtH6I20Lb4reGJsEbo4lRsHvGVAODjurG38s/7IfxwrdA86DJuriD0cB/jCH+y5/xxruACuIPRuj+MIf7Lm/Hn89Y5eGePlDtIT1NZfWrX8nFbRfX/wCqPjGtdpEq+T2Y3L8ptvmh9Dj2a2UZy/Ig9le4g+J81fF5/lX1ON7R5djbJOYxmbwJPrmz44/ByrZ345p9WPitXj4XpUntz/GavVfN6z6sfFasdsxWrYcnzCM/96StNoHQxobhnS7bYYoVkhQRxPK6vO5EojICxvxmkxFGjsR3gK2dtE3ab6iP40lQrUNHunmjmih3+RXc11IQ4Vnke5WEKkYjfyiVdGV0SNmTCXCkHO0rv4e+5vTVlJ5bfU+rSItCI4Yo4lYSyTK5MrFXRxFGnawXZF4tw7ZEalFDNIWTN0j6DcaSFm3LEjGVpEvLlJ94UosESRlRDGwkZ5phIrlVWMKRIxSN6Bpt7blgTdiEw24CxQxSCFFu7k3LQxGI4ueE9sVBDO8bSMokaNAPffWeoRGSW1M8nHuGDRzw2wIiFhBtuCqx5W540TKFDcMyMyGI9w3XGz/6Yyz4S66jn7IgEIU53yTSSExbeQKwbSLhiOWXniHfuY9x8lnoywbEUuSXkeR3O6SSV1JeSQ8u0TyCqAqKqqoVVUCPWV1fmRGkkmktgIRIr2cEKSwyPei546ywi53RW4tBvHk5YiN+GDJIp3XR6ctFalt24xLnfnf8r7O/d2t2zaWzz3ZzzrRnjccfLZjZtnlXtr9Q3wrR23fJ9Ufxa0pT21+ob4VprRecv1X/AJFrnbGWybKQ+3F8ArNqVuXYqocqFHlDx53xwux5RqvaeV9pOE7SRLIw3PwkfHp8eEh9uL4BT6kGSYSRNtkERBznZIBIMJKF5kDJKOO3GeanBdX28dky7tfJu49kxsLeMIgiCCIIoiEeOHwwMIE28toUAADuopDUV0bXt5d4QI5FbNzaykICxPNwwyscjH5XdpmCfmJgj4ePa6j0qjWPeAzyFzEtufS5jMBlo5FPylY1BlklJKcLDRtLxI93o3HtuOOZfqtH0sthvi2cpZGQED1rW6OOI8o80YyIX9dxWCg7DKKDUJGLGOIncMiR1weHuG4Iu7sNcMnbVX7EMeZptqcJZvAxcO+GLTuVM0oUHZlfS4oUfsbwnymFvSoYw1xOcFjPkstrgIF9IKtg7mbjYYFvXDc1u0jcR5ZDxb6QF5AIBAkuHTPzy8fr+WXVfxxR09D4mmdxFG6CKNF4jzAE5eR5UK4eVX3gCaf0yQhnwqugr22vRaIqhFtb89nzdzy3Y/rezUjk+WSE+JXn/s1rz2DdmL24v7q5cufK3t4b5xRjk6LRhgvAt+as3yy7+ZKD5/8Ar/g9mns+iTB3khFtHyCMDG84JXtbhxhJtzvA7OPWitxqXyxfrcnxoqzadJ2H+rPxFqTlyS8caSdLjYrcS25mMY8jh5biB38LwznurXyeU7sCSDJBOfJYh3Y/0Xs1s3vSUiB7sw+BJ718KIxjeuPnX8CPnfCnvZHtRRnS+ydbm4EhR2N3p7lkjEYO5rcZ2gABsKoJAGcCurpR2m+qPwmuZusMeq7j7I038DQ10/KO031R+E191/Tct8b5P101mwK/OubvRI3SJd3UpjSR4dMtHj3xpJg778kLvB27ii7gMbtq5ztXHSbiuVvRSsePf/2Ta/DqP5q9DnvZycPlevUpZSQadbW83C4tpxrRzCu2Im3mkQGNdq7VK7cDaPaFbzQH7d37N1/9tbD+6sHQ5ezP9nX35Q1SIlVDMxCqoLOzYAVQMlmPgAK2zUjXle9Uj1s9Vs97qCvELUiPToEYXSuwy93euNu1Hwdq5OcEgrUfl9D1dRo8jJpIVFLsRDMcKO84EG4+0oJPmq/dHiJ3zMCrTMGCnkyRIgjhQjAIPDXiup5rJNID3UfSaXFtc/WH+Fa0XCXu2zOzsod+pG6XAaLSR9WrofeaHPv1rNW0OS0k4ckFkjTWtxIktqrBsRlFKsXhjJVuKrAqSDjmPPdunSwrDLPLGjemzl3MSyOcTOi82BJCqFUDOAoHgKpXpbq0bvAkbK3CtNTBVc9hTcRlBz5AbB2QCQAK08mEmLbhnblp356GKU/ILRv7K0/8ljqe6xpIlUKXlTB3ZileFuQIwWQ81Oc7Tkd3mqvPQsThtB0Ujx0rTiPvWOrSbz15rqU515dSsV5YtbvdX6K9xZZMd/OjY8tt881K+GfZBwwwyqRcFvbBVCjPZAAJJJOBjmx5k+cnvqPdP5xwO8criyzgg4ze2+M47uVSjPfWSIz0eb1Re/V235OlSbdUa6P/AMpvfq7b8nSpJmgdTQg99JjTbc0DA03jWTbTBaimSnHfQqKinWB1r2OnoXvbmKAYJVWYtK+BkiOCMPNK2Oe2ONj7FXehK1NNPMACSQAOZJIAHtk91ct656MO4uezpGmyyj6KvfUsCgjkwQsGcDxUsjexVH9Ktee7kK6nqVzqUuT/ABdpiOLeMkZ2SGBURFxy33Mgz8+a5sufGdvLdjw5X+HVHTr0YemWrGGFpNQuQdvk9kgl2t5nnYrAmPEB2cfOGqf6dddGtXKszy2+g2ZHr2kWS8K/VOMRkjHrFRh4PUE0WW5VNltDbaPCR62JYr2+IwQd8ql7WFxy5ia68QQMVKeh/UzxHEyxSXE2c+VXTmdlOMZRpcW9vyJ/k0anBPfWu8mWX8NswxxQPTtAtc74LSfU5z332pyyJAWHjunMlzOM9oGOGYHPfUkk6NXNzhJ55WTwtbMNY2+M8gRAfKph8yd8kaMP5tcmugtD6nkHOdy5+dQkL7Rc9s+5tqc6Zo8cQxGioP6owT7bc2Puk1h0fLLr+FCdC+oBkXakUVpETuKoixlie8mOLDSMfFpnyfEmrW0Pqut4QMrxSPF8bfcjHZ+2zUxpYrPTG21iVOQxyA8ByA9oDkKctRUttViFhSDUYoNtBq9Y6OQzfLY1f+sRhh7TjDfhqA651KZ5wSY/qS93tBwD/wB5fdFWntpBahty/wBMugDbdl3bK6A5HEjWZAR3Mj89h8zIykVGLTRJof5LdSIn9Bc5vrcjOcDiN5RGMdkBZWRQfWNyFdjyR5yOWD4EAj3QcionrXVhbS5IThsfmo+Q91D2ftQtSyXyzmTkXUNGty2+4s5LKX6N0x2eLJOMkRBJ4/OS9uoHfv5ZqyugnWzq9uoa3uYdatR3CR9t2APDiglnI87mVvaqX691VTxdqP05f6nZcD2UPM/6m6qw1fojEzlijRTj+diZrafI7tzJgSgeCzJIvsVjJcfxrPcy8xfnQ70YWnTOIbri6fcd3Du0KoT/AFbhcx4yeXF4R9g1d9nfK4DKwZT3MpDKfaZcg+/XBeqNc7Nk0cOpxY+VziO3usf1J+zAzHw7dtj2602gaolvJjT9Qu9HnOB5LdqxgY9+0CZZLaYHu3JxcDuYd9bJzWflGq8Uv419FcUOOdct6D6Kq/teWp2Bmi5erNPKyIR880LOdnLn8sGeeAKujq369NO1H+SXUbvjJhbdBOnh2reYJKBnluClT4MeVdGPJjl4aMsLj5T0NT0jSStjANIU22nBoCz40yUzGiYUAgUWKcCmegEmlTrSU0QsUiaPFY1opb6Q7qY0S0CFODQxikxoEOVJKIihjoGVfwU4anehagICnpOKcGiBJp4moKMCinjoSPCnUd9JTRDU3eKKRhSNA6NTUIoWNBkK0vD2aZmohigFz+Gm8Pw0ztTA0CPjTJ3UTUJOPzUQo6ygf41iDUhJ5qKNqx7P39uiL5p2oBY0bLQkeFFuoBPPlTsKQPOnkbwoBzTjwolSgJ7/AMFARNORQoaS99AqdKdj30IP+NBk20LinB502eVRA99O70S0LUGk6aD1Lc/WJfiNXv049lfqR8ArX9NW9S3P1iX4hrZaeOwv1I+CqrWA+rP+yH8cK3n7+9WkP8r/AOyn8cK3iUGQGuHfRxP/ABhD/ZU/4+u4UFcK+jvmxfw/2Vcfj6xy8MsfLydDdNjNtanhRc7W3JJhiJJMKHmSuTk8zWNrRRcybVVfU8BIVQgzvm54UAZwMZx5q13RDW3A0yMHsSWce9cKckQLt5kZGCPAj3a3t4D5TJgE+p7fu+rmr5Tkxs3t9Jhd6eVo/S5Pbn+M1e2DR5puI0YiWOCVlZpJXT5XCkrsQsThVCzDnuJ7J5d1eMN6W/tzfGaph0S/kepHzTXf5Bbms/R8OPLnrJh6nkvHjuILG7biwaIgqmMLqBzgsc/839x3Ctvp98+MYQ88khdR7sY+l/4fardX1nPBM988x8mUQOybppHSOOERmOKFMZeWVl5AlTn1oY5r29ILGe8lhmgmkjt4t6SJvntpRKknbygwJBhQu1x4eu2uwPtfQ8U/Tyvq+T5eCw6KXLrxE4BVwcHj3K4wxB7LWYYEEFSGUEYr2RdC7sHO23924n832LU56OXG6Mk95luPyiWtkDT6Li+F+q5PlVN30Nu1jOfJlwrFnNzKNo7yxLW20AKDknuFRN0ZirCW0OM8xPdMDlcZBWyIx45GQauHrAX1JdePqef8U3hW3i1AJFvkk2Iiks7OVVVHeSScACn0PF8Mfq+SftRHkjbgeJacgR8uu/EjxNj7Fe6TSJY4muPU7ws69qG4eQ9pkhOA1ugJV/XKWUjDDkRirq0/XFlRZI5N6NnDBmwcEgjnggggqQQCCCCM1XGugnT5/H1VIf8A6kf351q5PRcUxtkbcPVcly1aiMUmEhzgDMfMnA8PE1lumUyjBB9LPcQf5xfNQxr2Is+eP4RRzfLR9ab8YtfNvdeebSQ7bgxjkR32Sp69cgZHPsujDk0UgKNyyMgEeCF339pg1zIFVnSIKsMf83FDEzMNxTtpGzEDtyykRRYreQyYEp8xkI8OYXPs+IqEado0qyiKSYSo0TPIBAsbOQYiVd+LISkhl3TBQhlMaKx4Y4Z7ODLterxP05eWd+3lu5ZFeMBPlG5QOZYThnG47j2pIWbLvK+GvXwSBbrFHJvSnbX6mT4UrSI/YQYPrk57Tj5YPHurese0v1L/AApWnk5Lnd1twwmE7PO3r3+qHxFrzWPrYvbj/ur1FSZH+qHL/UWsOmxHZFyPPhnu8OXP2vZrVps29WsyEOmMesk7/qo69GjsTG5Pz7d31K0WsaeSy4B9Y+eXdkx49/Bo9GjxE31b/AKykYWtER2I/bi+EVnjbtr9Q3wrWMplIvbi+EUUJww+ob4VrFmqbrDPqq4+yNO+GGunZfXN9U3wmuXusM+qrjP9Pp3ww11DMe031TfCa+9/pn9t8f6782BhXNHokrPM99y79LtR+HUfz104Frmz0Ss2Jr895Gl2xx7XyQNejz/i4uH8l8aHbSRmZeCx3XVzIr8SBUZJZN6H5YZByOCOFkEd3dXom0lpCGmIKqwZIUzwg45h5GYBrh1PNAypEh2sIy6q48OpdIZ4gm6S3LOOwiWNzLI+AM7Ikv2kYLntPs2r4kZFeSbpJdHuRvc0m5/vvxWc/ljpKGatF03uMWl0TyAgfJPLkNpPtYHOtNNrl586/wDumf8AbxQjpBdjOUbzEfIqYj2QR8kOYI7xWe4x6a22jcSEFOBJIBJI4eN4CrB3LgYklRgRux3YPgTVY9ZOlsklqJF2ObLU5GQ7SyiS4RlDbSVzgjuJqQ7FXm1pEB4sdAncD2SI7xmA8SccgKifWbhbiDaLXZJp946vbWxtwwLQ4LMbicSgggoRtxlu/PLn5u+Fb+LXU7k9C3aBdC0UebStPH/ysdev0Q8YNgygne89ssUeN0dxKZ04dvODLbjyeZwFmzPEOHuyWGUfB6GKX+ItH/suw/Jo6lXWTpE09q8UEdpM7mNSl6rvbFN67y6R9pyqAsigjLheYrzI7K5f6n5V23DNEkDzyWRiW3hEdtcwwalAj3O9ru7nmkSVxbiScxDgJCI0ZBuPX7eNUnZ9Xk1tHcPNBpcTTXFgxfT4JoXdhfQE8Xiu24cwV245ls99Xcy0ojXR0+qb36q2/J1qSYqNaCfVF79Xbfk61IlrEZStMBUJ6wuu3T9PHqu6iicgssIbiTuBzJS3j3SsvLm+zaPFhVJdIPRYX11mPR7DapPK+1AERMvz0FtG6NcZHcwlxGfXRvgrWOWUnlljhb4dPXN0FBZiFUcyzEKAPOSeQGPPVFdNPRn6ZCxhtDJqlwOQisE8oTdnGDcL6ScNyYRs5XnnBBFczdNdQ8scrqF/c6xKrHNhYqEtUde0EuHi2W8e1l7PFltCG5MW3YPutYrwLw4fJ9Lt9pXbaRJPdnzHymUeSwnGcr5LdkNj0xhXPly29sZ/66ceKT8qmnTLrm1i4UyXVzb6HaHA4SOkl02Tja9y5ABfkFSDgSA8sseVV1o2kwluJb2ctzIcDy7VGlTdgjBjinUzy8iWRxbFTjBlGanHQ/qYkd+LHCzOf86uXaWTBwTtmmyyqSN2y3VIwc4VauXo/wBTaJ2p3aRvnV7K+6xy7e4VrVq5flWe5j4UR/kLNckC4mmue7EEIe1twQf6GBvKJR3dma4ZPAxkEirI6L9REgUKRHbRDujREXA8wiiCxr7pz7FXbp9isY2oqoPMoA98959016TV6JE67UP0HqstocHZxGHzUnax7SckH2pPs1K0Tw8B4dw96stJqyk0w2bFMKYGkrVQVPmmSkxqBfv40IoqbFAsUlFOtCwoGJosUNPuop2oWpZpGiA214dV0GKUYljV/qhzHtMMMPbBrY0+KUVdr3UupyYHK/1JO0vuOBuH+sD7dVx0k6AyopSeHdGeXNBNER7OQy8/MQD7FdMGGmxQ242tOhrQHdaTy2p55jDNcWzewbeZi0Y9i3lhGPCtL0mu4OJEt/Z+mOJGivNPEgccLbvZoo14oKiRWwYp8Dudjk11/rvV9by8ymxvno8KfdUgqfeB9kVzl169XckNxYLGwl3x6gyjGxsKtvnkSQT7R51rzxkm27DLd093QjrT1OBQ2n6hBqtuuFNreELMoAGUS5yrpL4bLiRgP6FSeVsdGvRmWWRHqMc2lzfNC5RuAO7J8oC4VOfKWVUT+t3VybqmmdvLoUlHzY3wzDmDjioUkxkDILFTjmCK9lv0ou1URu0V7B3GG7jVZOZHrbiJeEQBnk9puOB6aO+tOHqMp/LZlwY19G9G1mOZFlhkjmicBkkikSVGB7iroWVgfAgkV69tfOTo5q1vbvvtbq60OZj3MQ9jI5OASzM8O5seta4cBSMQL3VeugeiM1W0z5faR6hb94utODLMqY/nbQlhIeRZpo1to1UgbOyWbtw9Rjl57OTLhynh1QBSdarvoB6IPTL8qkF1HxmBIglYQzHGQSkchBmAIOWhMijz1YxNdEvw5rNFmgIogKYCsgiKYmnFMy0UamhUUQFBuohhTmky0SGigUUqLbTZoh4zSY0wFOTQI0Lisjih3UUzH/jRKtBijjFEItSxQ1kNQDu8KZhSU0l/f3KoZlp5BSd6Fz40DAeNPil4U8Y7qKYnlRU4XlSAojC//GlEOfsUb02cCoGkHOm3ePgayAd9Y1Xuqh5Fxj2aEmswNBQAq00nP++sy91YwOVAt3wcqJvCn20ypQODTP8AhpvN56dzQHmgUU+6h20BMcUgtJzQgYNA8lIUbjxoVP4aA2oCOdCDzpKOdA4OKfNMadaDRdOv5JdfWJfiGthZygKnMDsjvOPD2a8PTv8Akl19Yl+Iaobr74zzRIsmohUhieJbC6it2MzGUZkjeaI3KttjTD8WCIZZ42JGAvf/ADv/ALL/AOsK3QNVf1Jay08VvJJP5TJ5IySzbYkYyR3LRukiQu8QlidGhm2EKZY3IWPOxbSWispNcI+juHq+H+yrj8fXdtcL+jnXN/D/AGVP+P8A8Kxy8MsPKD9DmzLYj+jtrVfYybfcfhFTaXldSfY1t8eaq66ts8S3z48H3vJsD4MVYl2fVL/Y9t8eavm/VTX/AI9/g7x5i/Yk9ub4zVJehPSeBYr2CQTemXM4JigklwstpbRnDKrAMBk4I83nqLsnpcntz/GavV0RTndc/wDO29n/ADe2rn9NzXjy3G3n4pnJKlUnSaMxmJ7iVkZNjKdClYMpG3BHFwcj8PdivLp3SGKJeHHcTqmScDRJe9jkklmYnJPec0LN7I/CKJYP3769H67P4jh+kx+W40np9bRoEzcvzcljYzqWZ3Z2O1UCr2mOAO4YrZRdZVv4i4+87j+5Ki8cB8P7j+DvrJsPmz+D8BqfXZ/EX6TFJb3p3aSIyOtwyurIw8juRlWBVhnYCMgnmOdaDWNTspIniL6iFZcc4LmQAggqdjxsGwwBwfEd4POsRU+Y++KE2/t/bCr9fn8RPo8fl5tBvraJNhm1CTtM2Vtbm3XtYPysb+ecsWLEkk+1RdMuk1sllJFGLgZeLG+3uObvdI7FpZFPNnYksxxzr0iIfuBWi6eEC2f6uDw/08VS+syymuzOelxxu48Cjsx/VJ8annX00fWm/GLXntGYrFkKBmPxJPePDaB+GvfMvpv+yb4614lemxKvZm/2vxa0oHqlPsdv/ta3uezN/tfiVqFX1Sv2Mfgta34fjWnP8oyImY1+qj/GCtvLDzX2n+Fa1sC+lr9Un4wVk6c38saJwNplMd7IoZN4bye3aRY8ZGC85hGeeVDAAFgy4Y4dV1GeWXTNvB0itSyXKhXYkYCoUVmOxezuk7CBu5nb1qlj4VTnU/NteNHc5MemcFg4i4oe5uDM0KxzMJYSkKpl0Q8Ix5BB5TXQus155JMLEFY+VR8yONYPBFHAeJlgkkt8zqjqkgaOPaEZmyNxcdY8hjzHC0bNErxmVwu6XibJLeMGLa7IEKyFnjdA6NwiNxHdhhlh9utuXO45d9qhuJIVv2iDo4mmUG54tunzUvDSLjAyooaJkaTygsJGQAuZOz1FaL2X5fzj+13Cq/tes+VpY44oFO65W0mjecDhsst7FM0UwTE+HsQI1eOEFWySDyG80jrTjKOskLRSpE87xGaNnjHGt4hHKDGvDkYXcbjAkjZRlJZVkjdseTHPLXYwuOP7ekRdiP6qL+6gtx2h9Q3wrXu0q5LwqWADxXUtu5UYRjb3Lwq6jnt3xqjMMkBiwB5CvKh7Q+ob4Vrjzx1XTjltTfWUfVVx9f0740NdPXD9pvqm+E1zH1rT4ubsgZxLp5wOWSOEQM+GTyzzxnxq49b1m5ZlItHXbLvZReoN47QKEiDmMsD5sqOVfdf02643yfrZbydkzt75WGVIIyVyDnmpKsPbDAgjziuZPRQ/Lr/+y7f4NQFW/pd3NG3ZtHAPEO038bKWkkMjMQYO/cSF58hy51VnXvE8j3zSRcInTYVC8VZcgeXdrcqIBzbuwe7v516HNZpx8WN2vHo/FmS4c+u3xxAnwjS3hcKDjuMkryY87ewKkK14hpEsTlhDK8UoRmKRl2jkWNUyU9c8bxogJjBZHXmrCQsjS3xH81cfed1+qrolmmu4Vs6QFaca7/orn7yuv1VB/lCP6O4+8rr9TWO4mq9up6qsW1ishzIielxvKQXOFLKgJVd2A0hG1cgkgZI506drh7Pw22OpjHmAuYwB7QHIV0TaXTkgrFcn2BbTIT7AMixqCe7LMB7Iqm+tjo08Mtokg2uNOviwGcbnmhZwrEDcFZiu7HPGeWa082U6K28WNmTtL0LQ/iLR/wCy7D8mSpp0+6BW1/bta3UfEhZo3K73jIeGRZYnV0KsrJKiSKQRgqPNUS9DEmNC0b+y7D8mSrLnNeTp3K51XqzsbOBmtbaKBnnsVdkXDOBewYDHJLcyTz89Wcy5qF9Y7+p/+0WX5db1L91Xe00jGhxYub36u2/J1qtfRUdHr+S1SSyu7m3jhYm8itIeNPPbsACYdg44mhYCRUh3mRDKBHI/CFWh0fb1Re/VW/5OtSBUqWbWXTh7q29DrOe1aaeLcOxdr3VyzTuzAHjeRJm4kdskMJm051ZeaYNXbY+hdt2jb5I3E2pMVbdHJi2s+aFWUWMJxLGfXcO9mvCDzDDAxeZjrFfL2T9SfgNaceKY92zLltcl9RnU2HsbMhlhgEICRxrzAWSReQ5InNe/De1V16P0CtocFYwWHzb9tvw8h7gFaDqIGNMsvrJ/Hz1OzWu+W2eB7apDru1m78stoLe8ltEa2eR+HHHJuKyOPWvjngAZzyA7jnIuwmqT64B/GVp9hy/jJPz1p5e2F028erlJUYjTUvpzc/etv+nXoD6l9OLj71g/TrYMKE93uV5U5s/l6l4cfhJeozpBdSSX8NzcNcm3mjRHZFQ4IfPZXuztHIs3Px51bWapjqF/lWrfX4vgkq52Fexhd4x5Oc+4BpkoqZqyYHojTLTLUDg0xp6Zlqg1qmuvHpBdrdafb2ty9v5QJAxAUqW4oUMw2lm2qCAFYd9XGo51Q/ohJjHe6bPw5HWFZGbYjtnEwbbuVWVWKnIDd9Wee6HHRPWPDV//AAf8DSPRPWfpv/4X/srWjr6jH+aXf2h/VUI6/I/oO8+0P6qvQk4XLfdbUdFdZ+m//hD9CkOies/Tf/wv/ZWpHX1H9CXf2h/VUY6+E+g7v7Rv1VXp4WP+62o6I6z9N/8Awv8A2Vq9ZuNUtZLYy6k8oluIEwioAR5RCrqwaPDK8cjIQMEZyCDg1kTr7T6DvPtWH/o1o+lHWAb2WzRLW5QpdwN24nbINxATjbEu0KqM7MxwACTjBrDOcWu3lnh7m+/h1HJ3n26xkUco5n2zTMK4HTQBKpfrvj9W6Z9Y1P4tvV0sapjryvEW800yOiDyfUwDI6RqSVt8Dc5VcnwGcn3K18v4Vs4r98aK605JBh1DD2QD7x7x7lRy+6rYzkxsUPzp7a/pD/ve1Uih6RW/0Rb/AH1b/rKNekNv9EW/31b/AKyvGxxyn6r1blirLWOh0sYO5NyYOSO2pH9Yebz7hUY02xaA5tZXtiDkCIjhZyTzt3DQ8ycsUWN2HzQq9H6QW/0Tb/fVv+sqO6vFZSd81sCfmkurdT7vpmD7ordOr4a7J8q41jpSk4KanYQ3anGbm1BilJGe1Jbs2/s+u3JcXRJ5CMeM06uent7ECNJ1ZbxFxusdSBkmi8drNujnXl2QCLUIMevrSal0RjxmO7tX/qtcwI3tfLCre+PaqE63pFuzKJzblozmN+PDvjPz0cySb4z/AFkdTW/DLKeNtWWON7V1h0U9GVGjJDrFnLpc7HCvlrm0lb/Q3Cxo7HHbZeERGORdsZq++jnSm3uoxNbTRTxHukhkSVc9+MoTg8+anBHiBXzz0vrImgQxreW91CRhra+limVwAML5QC0nLv3zx3RJNa0dMdH4yzCY6DqBwizw3cfBfbzEfGik4c0G4nEE3ku7n6WtduHqL/8AUceXBP8A5r6YlvGmLVyL0e6+tbtEDSwwazbY5T2ziC4ZRkllUK8Tt3ARBWU/06+Fu9XfopdMviEExtbjOGtrxRbTIx+YOWaJm5dySPXXjyY5eHNlx5Y+Yt+se2sgpxWxrAppx3U7igxyoCAoWFPikpoCUVjY09CGqqzK1YhRL3UwqAmFEpoc0vNQMR30602abFEPiljApUTiigxSY0ttJzRDL5qJaS0CiijlPdRUJNG1EYZDSdeQxRsMVjzURkDUDd4pA0239/aqg4/GsQf8P91ZB3UCigzN40KihSljnQPMO78NPRA0OPgoAxSHf7VMx/f2qdR41FERTMabNPt/DVBKKdhQqKI8/doAjNOHpFvzUIH4aATR7f8AGmdKyAcqDEe/4ayLQOKJVoNH06PqS5+sS/ENVr1iaC091aI2l2moW4tpHdrnydTE+6MLw5JVkftIXBjWIIe9pY8APZXTr+SXX2PL8Q1D9a6ohcXHlXlM8TG2ghURPsMfCmMxZW7yJg/BniYFJEC5BKrij29X6Rq8axWhsUFowW0MUEXBxcHcNls7wAM2ZA0bsHDBu9iBPkPfUC6F9GTbSRwcRpRHauqM+NwiFwOEjEevMcZWLiN2nC7mJYkmdCoMwrh30c49Xw/2VP8AjjXcirXDHo7G9Xw/2Vcfj6xy8M8PKC9EoMSWHs29q/8A8u1Te4T1S/2PbfHmqLaFjiaSfFrKMe3ttwQfNyzg58489Sud/VL/AGNb/Hmr5n1OW/8Ax9DxTTWSyNsl7PLM3PcvzzeHfXo6IrzuuY/lbHmwH+b23gSKeWHMcn+2+Fq03TrotDwnlMURkIBL8NOIcKR6/GTyAGfYHmFcOF1XTlvSwIx59v2yfpVlwB4jH1a/pVHrfq8tNq+poc7U+YHMlQT4+Pea0uvdAbXj24FvEAY7skBcAlBb7ScHJ2lm257tzeeuu467tEu063jzr9soPvg1mSYecfdB/eaqM9C7cSWi8CLtsm7K7w3pUpw2/ORkAle7IB7wKmQ6GWv0Nb/cIv0axxks2ZdkqcL89/3l/SrFKV8499f0qra56I23Fux5PD2eCU9KQbd1ujHbgDblsty+aJPPNHpHQW1Nxg28JAt2bBjDLniIAcNkAgZGQPE+c1NS5dK22Taxsjzj31/SqPdYijyWTmObQ+Kn+fj8AaJeg9pn+S2/eP5iP81RDol0YgxI3AiytzMFJijyu1+ztOMrt7lwez4YrKyYd0l6uyRWy9iP2DF/dWW6+W/7Jvxi15bb1kftxf3V7rgemD6034xK4q6WC2fIl9uT4tRfooryPBI8jlpIbgHAjAxG1uqgAR8uQXJ7+Xt1K7dvlv1T/FqN9CI+zafWbr40FdPF+NaOT8o29scRp7cf4wVtXYGSInJMRkkTmwwxThHIBAZTHIwKNlc7TjKqRq4T6Wn1Uf4wVscemD6l/jLWjem2zbwnSIRujEEAjESWwQQR7RboA6QbcY4SOzMkQ7KkkgA14tK0eJRG6wQBiEXIt4hhWIJUdnAGefKtxcDtyY+eH4ta12nSnZFyPfFzyvsezn8FZ9Vv7Y9M09Or6em7aYYSrZkYGCM7pFlWRXJ25LCZ3m3HnxGZu9jltN0W3MfatLYiOVmQG3iIVsKdyjacNkKc+GxMY2rj16r69fqH+NHWXSovS35/zj/FWr1WeKx1Php7K92xxovJd6sRknLSSGV2JJJYvK7OST3sfDAr1W8WWH1LfCteBU5RfVRf3VtrGLtj6hvhWtfny2a0pvrLQeVXytGJgzWiCMsEDNIkaLliCF7TA7scsZr1t6Fy+zj5H2pOT36op7u/vh89LrJl9WXX1/TfjQV1+zsWkIYRqGILtjlzPJR3f3V9X6fLXHHz3NN51yCPQx36/wDRtp7mpR/qK3mldRWoxhgunWiiQANjUou0OYAbNtlh2jgHuyfPXVaTRxA9onxLMSc+6eQ9zArVzdIeIRwo2f8ArHsJ7OCe/wBwV03kaJi5fuvQ8ah9AQe0NX7v/CArX3foe9QA52EH+9Qf/Trr+G1ODuPa8NvMD3T300dko5Hn5yx5n3T8FT3KdMcax+h7v9wXyG33MrMP417wpAPMQnuLL79a+fqVvEnNu1nAJBGsxHyTJXY/rTu4HM+cY5V2gloPKYscxwbj48FQHpPH/G0o/wCoQfGNaOflyxx3G7h45llqqGtepi8H+Z2/+9SP/Rrxavoz2knCnto4pJrWeSN47ryrsRlVZCTGhTLOpABIOD5q6RCd/wC/jVGdfZPltn/Z9+P/ABYa4eD1WeeXTXZzenxwx6o7g9C/chtC0YjuOl2H5NHVga1p7SKFSV4TnO5FjZiOfLEqOuOYPIZ5d/fVbehUXGhaMPNpliP/AJdKtcx17G3k1TnXP0CuntNsWp3MD+UWXpggsZOXltuCNrW+OechgRhgD2hlTb8K47yTjkSe848eXLJ5k4GKjnWUnqf/ALRY/l1vUoI/v+GqiO9HT6pvfq7f8nWpEKjfR4+qb36u2/J1qSNShCsN6ey3tH4DXoHnry3XrW9o/AaCmupEfxZZfWPhmmqbg1CupEfxZY/Y4/Gy1NHFcmXl0y9hBqpLrhf+MrP7Dm/GPV1mqR64B/Gdp9hTfjGrVy/hW/i/KPMaFj3+1TihI7/arwP29mtx1DD1Vq31+H4JKuctVNdQx9Var9fh+LJVyvXv8f4x4nJ+VBik1OVoc1sazx0jTZpwtAYocU4phRDl6IS+YmgxSFQGJD5z79JpD5z79NtpqoSzHzmnFwfOffNCRQmorKtyfOffNLyg+c++axqaIGqhy9ImhzT0CqFa9piSatpayIki+TamdrorjPqXntYEe7iprtqJXv8Azxpf2Jqnw2tbMPLDKrKPQi1+hbb72h/Qof8AIe0+hbb72h/QreuawscZ/fFb2lpx0ItPoW2+9of0KxP1f2Z/zS1+9YP1dUdqfokriWaYWaqII3MaSnT72+4pXkXzbvCkIY5McZZ3aExSnYs0Ybzr10ann18Y/wD9e1Q//eCpqMu69z1dWX0Hafelv+rrMOgNn9CWv3rB+rqhx10akO+RP/8AndU/uvDWGf0St5AA8kazoGG9F02/sXKk8+HLcNJAZMesjdlEjYXcu7NJqHdfD9XNke+ztPvS3/V056s7Hu8itPvO3x+LrbaPq0c8cc0TB45UWSNx3MjqGVh7BUgivaKqOKvRR9DbSxv7VrISadJLbTzObC3n4Uhjnt0LT2lrBLaytsmbDXFuxJztOeY146tNQvLK2urqxttVintY5hNZMLPUYuKu8xpbXLrHIqqyjfHqURkbcfJo+QNw9flvnU7P2LC5/KrOrB9D+mNI0wf9RtfxEdcvRjllY6eu44RTXoS+g9xDdXTR3WojToEEIs72OVF8rfEjGFLmIOkUEPDUNbMsMks0w9NMO6up80ttAtdUmppz27uxlqEtSpnFVianAoMUZFAgKQFGF5Vj8fYoHip2/wCNM6c6c99AgKFjR5p8UUAFODTBqcDNEJW50RagU/405aikfhpE91ORRE86DGBSiFCTWUCiBI51l3ZoAaZTQY5h56b9/wA1EwoSKBs0+fCn4dMaBs0KcqW38FE9Azt8NFK3d5qEJmnLUDsf7sUY/u50OaSd9AYQViaOshNLNBjRudG1IUgaA1P4KEGhU99PHQEUFMFpx5qJxQY5GxTp/wAKFRT+NRAyU7GiY8qBlorS9PB6kuvrEvxGr32PrV+pHwVrunQ9SXX2PL8Rq2dj6xPqR8FWjXAerB9it+OWt2q1pW/lY+xW/HLW7Q0Blq4Z9HO/8YQf2Xcfj67lPhXC/o51/jGD+y5/x9YZeKyw8w3QKAm0tO/+R2vn8YI6V0uLlsjn5PB+MnqHdGdDZLa2xcXGDDbjaJcBQ0SnAx3BfWqO4DHfUj0rTwsjHdI7FUBaSQyNgM+AM8gBknsgd5r5DPKbr6fGXUewn0t/9t8LVj6V2xeEoCAX7AJ7gWRgCfYBPPHOsm3Eb/7b4zVk1U8k+uL8BrR4ra0dpqd8AEMpyiIPlq8+8DutVPzJ/BWWy8oeRZZWyI450AMhc9vYOS8KNVHpRJOST2e7FeuBe231CfGkrWLrLh50wuyOyNwrFSO3xLkOGcnaVCxxnbyIyTnBrf7mWfZq6cce7BrtjKywtE214uE4OdvLY6nDbHwe0O9SCM93fXsK6iOfFzggfLefPu/zatOvSuVW09DC8vlOntLLHDGN4kRbUg5dlWBBxpQTIwUFkycgAzS0tbooD6SX3buEwdMJg4jM8ZcGRCR6YsRRguNozupLlhNdl1jkj1jay4nklO5pMHO4ucRxhOZ4cYzywAF5DHM5NNdJOJ43ibb6W8bDeUJDFGHMJICBgnmBzx5sH3T9IA6XRgje5WE8FTCQ3GuCxWSONjhCsLFVmuN/DjfiqxBhcDTaDPctKyTmP0hVSUwgcJrl1LtHl0LhoY+Gx4crAcQK3aBAn3S3L9rdfi2h1m7yBvOcZ/lBHccd/k/fWToxZFFZWwWMjM2CWGXAY9ogbu/mxAyfAVkVe2PqD8IrJantv7D/APppWOXJcu1WYSeAQDsJ7cXwivbMfTB9bb4615LT1kf+y+EV6LqUK+5iFVYmJJOABvT4e4AcySAMkgVhJtl4Y425y/VPy/1K1PQuLsWf1m6+PB/wrPFqQZZmXIO6XkysjKQhGGjcB0OQey6g1AOqrUJ5ntIuPcMfIGnCQ28crZZ4BIcRxbhHlhzbODtGefPu4OK5Y5acvNyTGxYkbdhPqo/xgrYhu2PqX+MteU9C5sAZ1DAwf5E/gcj+a+epv8lJwcltRzgj+RsO/H+h9gVh9NmfUYskk3bk+qH4tK8GmS9iH/Zf3UMGhzCZ9x1EoY4yD5Kw9M3SB/8AN+fpaxciTj3TWZejTYUD5IgLjA8mcgbe7/NvCn02Se/i2Got21+of40derSogVf6tvH+qta46HJkH+MiRkcrR+44z/mv9Ue9Wl1FLxZGEQ1HhlVPOxZu2SwfnwEx2QnI5rZj6bKsbzxvRZdmL6qL4BXqRDuH1DfCtQ9Yr7l2dR5YIHyObw7v5uhnW/PzOo92M/I5vH/Z+xWX0eR9RihXWUuby5GO+fTfwvAK64kZ3lwFUojnkcEA5znzEg93I4rkfUeid+80jPZ38vEuLJhKbTbhIZYi5ZQFI2IjHAUlgOWScV1dc9Ll57VuVUk+t0+7YnnnlmLkT7Ve1xzpwkeVnd5WpK+ko3ryW/q9w90Dv92jdgOSjkOQCjux7XIVF06cwjHpV+T7NhdnP/hVkPWDHk+lX2PADTLz3yeFk+xzrY1N0A2TlcDAwc5/AOQHt15rq5Ibdt3gfD7A7jWmTp7GSN0V9jzDTbwD3fSsk+NZ5+n0WDiG+P8A+nXa+5lowKqNksmXWRcgorpgjwcoSfYxwwPdquNfvc6tLn6At/jN5qllx1hQgDfFeKCyqPUFyAWbkq52c2YnAXOSeQzUAudUSXVJWVZFAs4FxLE8L8mOTskAbBBGG7j4Vyepv2V1+mn3xJx4fv41SfXzD6ts/sDUPjxVdIPd+/iKpzrv/ltp9gX/AOMirzfS/wByPS9VPsrs/wBC7FjQ9H/syx/J0radeuu3MFjJLal1dZIeI8XknGjtzKonkg8vIs2mSIsyrPuBwdqSvw438noaHHyD0fGD/Flj3fY6V6OvqyiawczeV7Y5beVTY2Z1C6Esc6NEUshbXguFEgHEVreQKm5+wUDp9NHzlVb0X6ZzTC8jM13LBDPpGF1A2IvIriS+haRNlntcQNA1vKhnjGWd9jFeS9Jf41yH1YdH7dY5BAdYPBlsI0XU9Ek0jbHNqsEz4kewsvLpDLk7m3mJNoCrvZpOuz+erRG+j59UXv1dt+TrUkzUc0EeqL36u3/J1qQmsQXhWG7PZPtH4DWasF0Oy3tH4DRVOdSf/Ntl9j/+rNU1xUM6lf8Am2y+sf8ArTVNNtcuXl04+CzVIdbzfxnafYU3416u8iqR64T/ABlafYc34165+X8K3cX5x46Zz8FMGpmPL3K8OPYrddQ49Var9fh+LJVyk1TfUP8AyrVfr8PxXq5Gr3+P8Y8Tk/KgzSzSJoayYHoj/wAKEGnBqgwaYmkT/dSBohZpAUIpE1FGDTK3OmNDRGTNCTT5oW/cUD5pwaxijzQOxoS1INQ550QYqIai38caX9iap8NrUwBqG6gP440v7E1T4bWtmHlMvC1+kfSOK2hknmYJFEjPI+CdqqMk4UFmOPAAknkAc1Q/XF6IRDZyQxR3FvNcgxpJLGFVbdVaW7m4kMknBeKyinKLMYnEzQjaS2Kv7WdDjnjeKVFkjkVkdGAZWVhgqwPIgjlXKGq6JDbatNHbxyOsMQg2TXU8iqzxR3M5Vro3AO+OewiEQCjKuSQM1vt1GmRK+qxUgsreMOiHhiRlEq8nlJkceuGcM5UewFHgKlv+UC/0qfdk/Tqt9a6RabCD5TbLCy7crJZQZO5gg4ZWB0uBvYLmBpME4bbUefrG0I/zcf8Au1P2WtXu/wANnt/yuuPpEv8ATJ92X9OvF0gjjuIpIXlTbIhQnjIcZHJh2+RU4YHwIFVND070L+iT/dy/stSfRtQ0qYDye3jlY7sItrAhwpAYtxIo1iUFlG6RlBLADdmk5t/pjcJ8m9Dh13CO28heKWa4gaUxpEI1jMAdldhcTPDarHHcLNFGnFLlFjwrDmOieiPSuO6jMiBl2u8UkbgB45Yzh0baWQ4OCHjd43UqysysCeWOl8VvLdaeJoljRJVSMw3DqHhkkjt5I1ktjbtFJHPPaToUZhtV8HtPXWHRnozDbRLDAgSNckDLMSzHLO7uWeR3Ylnkdmd2JJJJJrbjdpZpSHXof4ztf7Puvyuy/PU99D9/zRpv2Da/iI6gvXov8ZWv9n3X5XY1PeoFf4p037CtfxEdacPzrbl+ET4d1Bj9/gowaEmuhoNmmApzTLUDmkndzp1pOKoVA9GHps0D+FOg5mkopI1A2P39mnLUitPHQCy0kp8U2aKFqceNJDTbqIdWpY506ihzmikzU+aQFIUBFqEGjZKEigBl/BQjln2KMnFMY6IFO6nU+9Tjx9inkH/CgE09KmzRDL406x5/vp9/OnjOKKaYcqStTt30lGM0AlaY0WaZ050DSGnK8qcHNEx7hQCEp1bxp3FMFxQO8dFjnQu9CpoAT/hTk07CmUUB4p8eFJRS3UGi6dt6kuvseX4hrY2B7CfUj4K1/Tjna3X1iX4hrY6f6xPqR8FBrgfVf/ZT+OFbsVoh/LP+yn8cK3mKA0WuG/RwD+MYP7Ln/H13IBXDvo33/jGD+y5/x9Y5eKzw8otpjnya1AP81a+Gf5hfCtxprYkOTnsr4AeLeatPpC+prT61afiFrZxA8T/VX4zV8Vl5r6vHxHqlnHDcfXvjNXq1VPWfXF+Bq1/G9Lf/AG3xmraamnrPri/AawZPJbL22+oT40lefpFFELWRpwzwRb5niBOJdpOI2QEcUMxA4THaxxuBHKvTAvbb6lPjSUOu6a01rLEjBXdW2FgSodX3puAIO0soDY54NWXVY2dni1rULWVUnm3pw7m4tBKJvJWjdHeOcGRZI98Re29Z2g2xHC9nK49fvbKMC2uLkJtkJKSahJG7EjdslbiLI6YIPCdthBAIO4A4I+jALFJZRJAbua7WEWwV1e4E7zI8/GIlQ+UuqMIImUKM7ySa11r1axiNEaWSRkNuHkkjRnlkhvY70yMS+BxHhSLaPWKFILFQK3Tp13rXer9RurnpRbqkaRzRKJId1rHbzQxtJHjseTA5TtYIRguCc45gkerS4IxFDwhiIgyIOfMSJvLMSSzO7MWd2JZmJJJNQxegdxFIiQsGtw8dzIXWNWeWJp5Y0WTiF4QHkRCghlVlLvvjO5Gmum6cYo4Is7jHGELYwCVjwSB4AnmBk4GKZ44ydrva42295oUcXbH1B+MKKJO1J9X/AORKYKd4+oPxhTLL2pPHt/8AkWtMbK02sa3wbZZcJhOEW3syqFyNx3KCQQM45YzjPKq/i6T7pDcygzY3SQRbSEEgYAq0ivIBFA0aOCOTyncDhaneuQu9uEjIV5FRAzHAG5SD4NzxyHI88VB7rR5RJteNo5G4axRxzFsruwQZF4R9MhR43YqwjEYJOWO7v4Jjq78vM9Xc5ZJ4SHoFfxlbiMSxmSTiTqgKGQow3NI54ju+Wk5BtpRdvIA1p/Q5r6rts93yIf8AG2h8fbrddENImWSaSYFG2SAqZFdRJIFdthVF3qIuGu9sEsGyDyNaz0Nb5u7f+yX/ABtmK9P007ZacfJctYyujCQT3DGPnefv8qySY7h8A97u/D7NHBZkE9rmfYwB7n7+5RmLw/c11sHid+89w8O4+73cqwNDnwGOfLHP2yTyGK2ITPv+NeULjPPOeXte38NU0w3MeM4HP2cH3/Z9iskEBA/wGcePh56KJO4gjzDlnn+f36zFwPb8SfP7P5qhphifvPLOe8gY/fFCQWbu7u/Azz82e73K9UfLwyfP+49+s0ecYxgYPPz+c49v2aDzx22ef937/BWdtP7sFT+D+7nQrGO72eYHefd8BWeS3HtUR5pLQDxBPtjlWEkj9/769DQ+xRx2/dkefvPIe4O/3ao8aJnu3MfYHIe6ayi2f2PdP5q9UqHHn83PHvDFeePOc92fDHd+fzUGp6XWh4O7l2JrWT3EuYd3/dLVHb2xxqko/wCpQ+x87Uz13T2lhniGA0kMiJnu3lTw8nngcQJnvqDx6tv1JyV2nyC3JU96lsHafZU8q0eo78dbuD84kYXn73w1SHXtLi9tPsC+/GRVeJlGfe+GqS697cm8tD/1C+/Gw/nrzfS/3I7/AFN3hXZ/oWD/ABDo39l2P4hKk/Wd0dnubbg28zQM81vxZI5ODL5OJla4WKXZJw5GhDKGC5wWAZCwZY56FyLGhaMP/wAssvydKtDNfSR88pzUOiuowO6z3fldju05YGlCrdCTy+13CcRJHDKVAZluI0jZxIEdCYhJJchNRfrKl9Tr9lWH5db1KC1W0R7Qf5Re/V2/5MlSFajnR9/VF79ct/yaOpEoqBzWK67j7R+A1kAoWXPLz9/wUFNdTy40+z+sD8bL+epqVqluh2jMsTotzdKkN3fW8arOqhIYLuSOJOcLE7UG3cSSe8k1tzpUn0Zej/tMf7PXPcN1vl7LSblVH9cKZ1G0+w5/xrfnraapKYlDSXl/gkKAswkYs2cBY4rN3Y4BPJTgAk4ANRvU9MtJpUmkm1dpEQxq3CvBhGOSMDTwpyeeSCa18nFcsbGzjymOWw7KFm7/AGqzNoVn/S6r9pd/sFec9HLT+l1X7nef/wAPrzfoc/mO++qx+Ei6iG9U6r9fh+I9XGDXP2j6VbW7SvFPq8bTMrSkQ3R3sowCd+mtjAPzIGc1K9PUyIskd7fsrZwfKIkOVYowKtYh1ZXVkZWAIZSCOVepjhcZp5+WW7taxNAwqsPkNJ9G3/33D+xUvkFJ9GX/AN9w/sdOmsNrLogtVj/k9J9G3/33F+x0j0ck+jb/AO+4f2OnTRZ+aequ/wAnpPo3UPvuH9joh0ek+jdQ++4v2OnTVWcBSNViOj8n0bqH33F+x03yAf6N1D77h/Y6dNFo0j7NVgej7/RuoffcP7FTf5PP9G6h99xfsdXoptZz0DVWf+Tz/RuoffcX7HTN0ef6N1D77i/ZKnRTazRTVWn+T8n0bf8A31F+yUy9HpPo3UPvuL9jq9NFnAUQNVc3R1/o3UPvuL9jpx0ck+jtQ++4f2OnTRaLGovPF/G2mH/q2p//AGtRyPQn+jL8/wDaov2SvX1caefkv25p5RBYFohNKsmxp51SUgrFFncsUY7QO3byxuOc8cdVjlXQQWuYeks8BvNSWVJXkGoBo+AH4yBNMsA0gaMqyrtYI3PD71TD7gp6b4lcF9Z/WkLPV9e4sE8qR3cE0MlrcQxToDo+niaIpOYkZJNm4HiP2sHahRGGzPvGvDym3S3o1YPEs1zfzLGV2281xcQIIXLrKGjDQxFpBJCuUm4nZV1IAZqq1NLtR/09pZ9syL+AXLge1uPt1YmudUmq3YjkjsY47dYVW2jN9CzBHAZ5JGI5yP2VIG7Cqe0xdzUZl9DTrH0Mn33B+euforf1Ro3tLb6e6X78rfg8qXPvj3KsnoZoFi0Za21F5SisLiaCa0YEMxk7SPHccELtOzbhtgwWkxmoonob9Y+hl++4Pz1tNE6i9ahmhmSziYqWjlV72FBJbyDtoWVZMkSLFIm5GAw47PEY1eilyj26w1uygRrLxRPp8iyTkl3jbULY9jJzErMiFkCRA5Q7SMV2aWr56WHWFA/k8Vva3Mby39hG5nuIJEjjhv4yY02SyyFQwbaNgJDDLAKAPoWTW3Caas6o3rvi/jC2P/5fd/lVjU16hUxpWnfYVr+ISoH18207X1vwFhYiwud3GlkiGDc2hGDHDNk5TnkLyOeeMVOuomX+KtO+wrb8SlSflVv4ROzRKtCDTCtrUcj8NNTM1OKBYpbqY0ivKikFpRinNOwoCFCKZKcHlRDvT01ItQImgzT4pyKKSmmNMj0VAkoB/fRE0s0Cc0MYpRmjFA5NCpp2FMlEOw/vrFu81ZSPwUIXl+/fRDAcvwUVKGhfzeNAPhRoaEGmV/GiiiFFQ76Hdj3KApBRkcqFjRg8qDEzVkPw1iFGRQOhwaE07UjQOT8FCKcvTstAJ9mgejJ8KWM0BqKBVpwfgosUAgeFOy0zHzUgKCMdZs0y2N2beBrqfyeXhW6vHE0zlSFjEkhEaZJ72IArJp+tzbFzZTg7VyDLY5HIZBxdn4akgrGDQQL/ACiu/Lj/ABbccAWgxPx7HBlaY5i2eVZBVFV92ee/uG3nLNO1SRjhreSIczud7dhnzYimkbn7WOXfW0ehQ+FAYrhr0cvZ1G03Eqr6fKgbDYJ8oGQGAILAHO3OeYruMvQsPd9sA/DUs2surt8rtO6aXKokYuISsaoq7rJycRqEXJE4BO0DJCjJ8BXubpheE7hNDnAH8jbHLP8A1jv5mvqGsY8w+1X81NtHmH2q/mrk+l4/h0/U5/L5Yv0wvcEcaDBJ5+ROfXEk91z3ZJq3eiuk309vbyyPaKzxxylTIkRDFc84nffFnOeGxJXOMnFd6hB5h9qPzU648w94fmpfScd/RPVck/bh5eid0DniWoyAPl8HgSR3v/WNeTVdEuUhlPGtxtjlYenW557Wb5/J58gBz81d1EDzD3hXm1HTlkR4zyV0ZCQBnDKQccu8A5FY/R8Xwv1fJ8uHtMltNqFp58hVJxDakbigB+bzjv7+fnrZxG05+n3PM5+U2vf7r12jDEAAAByAHcPAYrKoHmHvCr9Jx/EX6rP5cMdNb6CO1uZIpp2mSCRow8NsULqhKBgj8QrkDKxjce4czVLr1g3hAImiJAzys2I5jB7p/Z5V9Tyg8w94VjEQPgPtV/NV+k4/iJfVZ/L5Zjp/e5zxos4x/In9v+n9jvr0L01vOZ40XaOf5E3mA/p/MB4mvqKLcfOr9qv5qIQDzL9qv5qfS8fxD6nP5fLM9OLsADiw4XGPUjD1vdz43fQHrCuN4cywbwpUP5INwU94B4vcfHz19Tyg8w+1H5qHaPMPeH5qy+mw+GH1Gd/b5eDp7cnOJoeffi1HiMf03m+AVtOoezVL+GNZHCR6dNG8m2FO0JrQIpe4224ZgGYIrFyFbAwrEfTPl5h7wpio8w94fmrZjxY4zWLDLlyy8uZBBF9EyfddI/vkNeWWCLwuZfP8u0f9OupFhGO4faj81LgD50faj81ZdET3K5PbZvCceTaUYluLpHIgqAB6bjmCScnPLkCM49UthCf85l+66P8Ara6j4Q8w+1H5qJUHmHvCp0Q9yuWl0qD6Kl+7aP8ArKG2tI97L5RJtCoQeNo4JJ3bs5facALjHMePhXVLRDzD7UfmoWiHmH2o/NV6InXXMYsIR3XEvL/rGjfnpPFH9ESfd9H/AEq6aCDzD7UfmrJwx5h7wq9EOuvnJ0568LyC8uIIJIBDEyKhms0mlbMaOzGWCZIGUs5VeGpA2kFiQcaSf0QGof01r/u9v2ivpqQPMPeFJl9ge8PzVj7cZTkr5lQ+iDv/AOmtvvA/r6z3HX/fBSeNbcgceoG7wMgfLq+lojHmHvD81ER7A94UnHD3K5y6nNEur7S9OvXSMSXlja3L7SEUPNCkjBUJJVdzHCknA5ZPfUgl6rbsn1q4P+kWrD6BzFDPasecEztHnxtp2aWAjPPCb3tvDnbnwxUrNW4RJnXCPopOm97pMljDGYYjcpdSO8kJuRiAwKqKEkiCFjOxySc7OQ7yOeoetu7Ny1z5VAZHjWIr5Gxj2p3YXj7gfOS5HsCvp/ctnU4c/QM/mP8APw1MjEPMPeH5qxvHjZpZyWXs+Xln14Xh/n7b/d8h/wDuq82t9LnncT3EyMYreeKNY7V4FxKUdi2ZJixzEoXG0cz38q+pYjHmHvD81Ovsge8Kxx4MMbuRnlz5WaqA+hxtWTRdIV1KMNMsgyspVlPk8eQysAykdxUgEHkQMVNNYvGQApE0xzjajRIQPPmV41Pm5HPsV6makxroc6s+tTWrw23pGmXE7rcWbmJbmxRikd3DJIVLXBUlY0YhSQD5xzqYfJuX6Dn+6WX7Vjl3VucmsoHf+Ciq+6Capcte6gktjNbwYtXhuJJbZ0nPC2SIqQTSupjKAlm5ENjkRz2150VuyzMuoSIpYlUFrasFGeShmTcQByyxyalhNIUNoeOit59MpPvO0/Qpm6IXh/6Sl+9LP9Wal576ehtTum+h8ljDgapdHiTzztm2sPX3MzTOBi3ACh3IQYJCgAsxyT6X6h5vppdfe1h+z1bgNPuou6pe+9DtI5Qtql0eHIJAPJ7D1ygjni3GRhjkZHt17x1JTfTOf71sv1NWwppsVNQ6qqr+BKf6Zz/etl+pol6lJvpncfetl+pq0XNODTUOqqv/AIFZ/pncfe1l+prw6Z6HqSNdq6nc43SPztrE85ZXmb+YHLiSNjzDA54ybgB7qI01E6qqQ9Rs30zn+9bL9VS/gQn+mc/3pZ/qqto0OaahuqnHUhP9M5/vSz/V038CM/0zn+9bL9VVtZoA34KaN1VH8B8/0zn+9bP9VSXqQm+mc/3rZ/qqtnNOKmovVVTfwJT/AEzn+9LP9XTDqRn+mc33pZ/q6tsJQ4ppOqqqPUjN9Mp/vWy/VULdR8/0zn+9bL9VVsbqYmqbqpP4DZ/pnP8Aell+qpv4C5/ppP8Aell+qq3QKEtTRuqmPUbP9M5/vSy/V0j1Hz/TOf70sv1VW1mktNG6qY9R0/0zn+9bP9VTr1HT/TOf71sv1VWwTSWppeqqp/gNm+mlx962P6mh0rqLnina4XVLniNCsJzbWJXYrlxgCAHcWPMknkByFW3SBqpuoR/kRe/TSb70sv1VUv059Awl7cXVzNq1+r3ezjCOHTVTKQJbAoGs3ZSYokzl2G4ZAGcV06DTK1UQjTugd3GiRrqcu1FVVzaWZOFGBnEY54HmHuUb9Dr36Zyfedp+hU2NAKIhq9Dbzx1OX7zs/wBWay/5IXn0zl+9LP8AV1LsU6GiuZdK9AtDE0brql9ujnSdSYtPPbSUTAEeSY2lgFIGDt7mB51c7dCbz6aTfell+qqYk0QaiKt1TqXuJZRM2qXJZYmiHqaxxtZ0c8uBnO6NcHPdnl41n6NdUtzbQRW8eqXBSGNIk3WtiWKxqFXcRAoJIUZwoGe4CrNNDuqaXaFp0KvB/wBJzfell+qoo+h93y/jKX70s+fvR1MKfNUJhSHOhzRLQNtoscqZqRNENRJ+/tUGKId1A+KSGlTYoosUBo1ahdaBgf39mn25oRWRRQCqUwpyO+ibwojGtPGedJlp8UU7LSXwpqWaIdloPGnd6IUUzCgA7/a5UZ/BmnZaIxo9JU5/BSMdKMUCJod1IN56WKAsUIHdWRjj+6sIOPz0GZWolblisSCssVAyGkMjP4KXD7vw0znnQBj/ABo1Wm2d9EGoBT++i8aY8qfbQMwpDl7tFmhbwoCIpmegzRN4UQOaNRWNVoqKct302KIL4UGKAjQE5o6ELRSU06LQtRL41EOlCKbFLPvUBg91M7UySUDNzqmmXNODWNHoqAttICmU04agZxQ7adqYH36iCzTrzrCwrIDVUmHhTKKRFImgQWiNNTsaBw3KmB96ln3qHNRDqtNGOZptuKLFFFTOaZmps1Q6iiArHu9+jY0DEUqLbQmgbbTn9/76fz0lFQRzpXoMjFJ7cqLmIEKGOI54mwXglYAlQxAeOUAmKVVbDI0qSP0e6cRTEqQ0My/LIJgEljY+DAEqyn5iaJnhkHNJG8JAa1ur6FFNgSxpJju3KCVz863rlPPvUg1Ro7iH+M4fsGf8fDUxNR7ROg0EMnFRZN+wxjfcXEwVGYMwRJpXVMlVJ2gZ2jzVIaBiO+mdc04pBaAMU4HP3KWKIrUAhKcU9DmgLzU6LQgUWaoZqfNDmnQUBfDQGk9OVoHY0i1DSzUBBabNKP8AupiKAyaStTE01FOW/PSoM0+KIMmm20Ios0DBqqjrU9ERFYyC3gtbjUrsDdLbWjW6m3jx6+ee6lgto2YlVitjNx5skpGyxuyxbrB67JLviW+mSmKJS0c2qBUcAgYePThKGhnkT5u9dJLWFgVAuHDrHVdlp0ccYEYeOAse0GkkubuRvXbJJC08rynJkvJGaWQbmDIg4g0Z8sx8N2HFck/0v0edkX4U9hqltMG28N7WKQlgMlVMU7LIV8eGXArdp6NvRw22Vr+3Of57RNXC8/8ASxWcsQH9Yvj2aqvUtEjkCxTQxzMBmO0IDQW6kEcSY4ILHn2yCc5ESkhpDEX6HPEubO9kjjQnjNPm4si2T6XbwsfKBhisY4NxtGAo4j5UYTn/AIbLwfDqSx9FjoTkL8lrBGb1qTXKWrn2Al1wWPtYqd6T07tZhmK4gkB8UuIZB/3JDXB+papNEF8tsyFfJWSFRdAqM83tgrXkOFwz5ikSPcA0mc144ugumXI4i29nPtJG5YoHKkd4JChkYHvVgGB78Vn70+E9l9GIpge459rn8GRT/v3V8906JxKMR8aIDliG7vLce9BOi/gr32d1eRDEOpalDjuxetMPeu458+6aTmjH2a76L0wriO161dajGF1QyY+ibCxl99oVt3PvipBbeia1mNQGj0y4I7yI7yzz70l4F9sAj2BWXu4sfaydfNSNc2dHfRlKOWoWM1sOWZ7Y/JC3HhlhGiXcYHeWe2CgfNHnV3dCOs6yv0L2V3b3Sg4YwzJIUYd6ugO+NgeRR1VhjurOZS+GFxs8pNQin3UlFZMSp1p8UAqhx5vepytMTzp/39ygApRimJpj5qiC8T7VCo50gaW6qp1NCKdVpKaBEU/mpEUH7iikKyJWFh/jWbFENmky0yikzUDFaMCsZWsgNAiKRNLFCjVVEppGnC0xqIFKIChBos0AA0amg206tQGDQil7FMwoFikTypMKcmimcZx7FEpoYxTK9EMx8KUh8feoJfgp5D4eHwVAQbPOm8RWMUSNmqHYCmUU+aSJRRbs1j20ePD3qZu72RQMW/f2aJHoXHKkvKgLd3U8rUNLdRBq1IChU0ajvoF7FOHpiKW3voED4UJH+FOBSxQI06mhFEp50AEU+KFuVE3fQEvfTMaI8qENQO1DTymhAzQIrUf6XzMDbbWIzdRBsHGVKyZBx3g4HLu5VIqrnriivT5B5E1suNQgNx5QsjZg4cvKPhkEScTbzblt3eJFUWGTTMajLJf/AD1l9yuv1lAyah89Y/crr9ZUVKA9Imors1D56y+5XX62iVL/AOesvuV0P/VqCVK1C7VGAl/89Zfcrr9bTcO/+fsvuN1+toKn6yfRJy2l/PHwsWVpABJLwDKZ7+eGSeC34omU2sawwks/k83EeVBvh2ESaK8689XjsbyQtZyXViLeVjDYXLwTJc2kdyscirdvLZJE7uk10GucQhJOFklaszU+qRprgXUsenvOABuMN5tO1XRWePyjhu6RyyokjKWRZZACA7Z1K+h3iEPk4g0/g7i7R8O+w5KLGVk9U5lj4KRwiKTcgjREChVAAP0Q61L19WltboJFaSqzabttSfKkjt7eWSRb5byRTskknAiks4GdFBUnhsz3OWqsdP6tJY7lrtI9OFwyleLwbwkKwUMEBmKxhhHGGEYXdsXOcCpFs1D5+x+43X62glW6nWSosI9Q+fsfuN1+uoeFqHz9j9xu/wBdVVKmkpw1RNYtQ+fsfuN3+uo9l/8AP2X3K7/W1ESot4/grQdDbtmWfcxYi8ulXPgiyYVR7CryAry7L/56y+5XX6yoJ0fn1CxhuJNQu9KiWS9nkR2SeKNUuJfSItzzKGkIIXHNmY8s9wbRchNIPVcXHWA6vOjXukh7WNZblWaZTBGwyrzZuBwlI5gvt7x5xXluOsV1NuDfaOPK8eS5llHlOSqjgenHjZZ1X0vdzYDxoy0nHTa5kS3keOeG2KDe89xGZYool7UjlOLACQgOC0gVe8hsYNOaV1jatJ8hfTbSObUYzJNZyabPHIIYYWe4uRxL9ZrVN8lkpgkhneF7pI2ZidyTTpp0Fub6Fre6Fk8LMjMo8ujyUYMuWjlRsBgGxnBwM1m0noLPEUZfIy6QtbrJIb+eUQyOJHTizTvId0iqzEsSdqZPZXFFXHrg1Z5GsY5LRLw3kkS3Fzpd3bxiGCya5dvIHvlkmSa4jMVtdLdIjwiVgGaHL3Z1X9MDe2Nndsgja6tYJ2jVi6o0sauyK5Cl1VmIVyq7lAOBnFQCT0PimPhmO0I4qzcRpNTacSIjRqRdNdG4VRDLJBw1kCcKR0xtdgZzY6TexokcfkKJGqoiLFcqqooCqqgSYAVQAABgAUEsBrIpqKeT3/z1l9yuv1lPjUPnrL7ldfraiPfezMLuBQxCmG4JXPIkNFgkeJGTjzZNbtlqq9S07WTqFrKrad5JHb3STZS6EvGkeExbV3HKhY5Nx3jBYcjyxLna++es/ud1+sqokhasckpwcYzg4znGfDOOeM9+OeKjTRX/AM9Zfcrr9ZWKayvyCN9lggg+lXY5EY5ESgj2wRUFXR9bGpC21BllsbhrK8gh8qFpcQwMPSfLYIoxcyC5kgleS2WdZ1SOTKypJJbTJJqesH0S13a6nd2yRwPbwJKI98F2iPImmi8AOpjdam6Fy3Dk0tY+KtiGuuLlDEZr0c6lmtrd7WJbQW74zEzajIgw2/sCS5fhDiZciPaGYkkEkmm1LqV4s8lxJDYPJKGEm5b0xMXh8meQ2/G4PFe0PkrT7OKYewX28qbZ9kj6oullzN5bBdtBJcWN2LdpraF7eKZJLa3uo2EEk9y0Tol0IXHHkDGMONnE2JYAaq36FdBrmyi4Vv5EqFy7FhfTSPIQFLyTTTvLK+1UTc7MQqIO5QBIQt/89Zfcrr9bVYpOKj/TC5ZViKsVPlMAODjKl8EHzgjvFYdt/wDPWX3K6/WVDutOPVeFBwHsN3l1lv3R3OOD5QvG2kuQH4O8pkEF8ZxnIItoUJ76cihcVFJaQoTTj+6qgxQmjxQke9RQmjzQv8HwUgKiCc0DU9MaB2pwlADTu3fVBA06isYaoD0X67baeeS3KywstxJbRvMnDS4miaRXSJsnLjgSMI22syKWUEVNwWExpYo8UC1QLUiKPNQzrP607fTolebfJLK3DtbWEB7m7mwWEUERZQxCgvJK7JDBGHklkijR3WDe9I+k0NrDJcXMscEESl5ZZXEcaKO8s7HAH4T4eFc5dPusWXUFVpDLZ6byItmR4by/3DCC6Qjj2lu+Qy2EapdTttEpjTiQNodf1W5uZ0uL4rJOO1aafA2+2ssYzJvYL5Zdbjh9RmSOKFdqQQxsZnuAiVy7EMkk653ytkwWgIyQu4gySbebZKuw5u0KFErj5Ob9Y/8Arr4+H95PTcS5KIyd6jg2abV7C9zz7cpHEnJQnytSQPTnKBcAmYs7CRDIoImumA4Fso9fHArHaWUDDbmOG5ysSoirAZVCFgzrC5G6c5NxeOeSrHgBlRuezhqGccoliTLFjATsV4xkAG3slICoFPZluGGVGG54wyI3JBPIA1crs0xyqm0fLBC7ck5m5vpCPms4kEeBuI7JKKCxiiUq3qSBt4G1GnUAxxA+kWaHkryFcbnxnBGGbG2MRqHkoUkOXIkUuARPdsAI4VHN44FJKgrgBgWIQjdK0jDhkJAmwBgyW7NhYuZnvJG55kBw5VgCTGTudBmQxxgoVV6baQAO6ybU/nr5toZ8fMW+QVVQcqrBWQE4QTSFmEf17oZbylGkhMJyeCsOYb2Zu8tJMCJFQFg7JIxGW3TNzEdb4s7SLuVXnUBorcHENqp5LJKVHNzg4YAE7SkSqA8jYxcY3ssgwBi4vW2j1p+VwDtKArZGBlI25enSFsJSxBp+i2oRMEhkhvMHMqT5gkgXBYbr2NRBK+3ACtaws2S5KKOenPWHGu0XKS2hfARp42SCUkkLwbv+SzbsEqElJZcEDDDNnMihVDIVjJ9Kt8Eyzv64vMGO5ifXmJzhRl52yQqZplZ2CSKs8xG4W57dvArZXdKSMOxGVDsm5zvESIoc1ntr6UMZ/HkfMfD3OZz7lAr+5SHVPCNz2c72gVnaadSHsywyCkdizcIIr9k8CSAIQQZJpN1eWezvYVDTQLMjNsSS2zxX+dY2MmZkLAFuHG9wwXmQoDYxNPbn3/g/BWnvOj8bOJCirKPWzxNJbzqM57NxA0cwBIBK7yjfNKw5V69L12KUsEYF1OHQ9iRD5njZQ8ZweYZQa91xa+0PbYfmFWXS2NroHXTrNpjh3cV9GN2YdSiAlPzqpqFgsRiA7i01jcHGOTHLG1+ivo17LkuoQT6Y3P02ZRcWRx3ldQt98KA5yqXIt5cczGuDiiPJz3c/eJ/woxYNzIzz5HstkjzHnzHsHIrdjz2eWnLild26D0lhuY1mt5op4XAKywypNGw8CHjLKffrYHwr53WHRYQyNPbNJZTuSWntJPJHZsAbpE2ta3DAABRd210BgYA76tTo16JnVLbCzpb6lGCcncum3gXHLBLTWFy+7C9qSxDZLHh4C10Y8uNc+XFZ4de4pCqm6I+ii0yeRYJJWsbl/W21+hs3kwBngSSHgXajco4lrLNHk4DE1bO79/zHurc02WeTbqSmkx8KELVQQNMKYHup3op1NMO+m3d1LNBkZqBkpIaLFEClEWoFNEaKZWpy9Ap5UTUCIoQacNT7aAj4UkWkFpiaoyA0BamFPJUAqaemIpCiEO+namWkB30BbaanAoaKTCn3UxP4KfbRCl7qFWp5DSCiigd+78NFmhVf39unQUQzmmHdmnLeBpxHyoMaiiUVkpo/76B6EvSDU0fLFFMaQHOjc0iOfuUAOKInlTOtEB71A2cYomNMTzNIN30QTtQM2KdTRZopOKYGmNKiMXdWWOhZaJFooZF8fNTyc6LbypN3VEODTUg1Yw1UHKaFP76eligEtUK6zeltvb+SG4mihEl7DGhlkWMO+yVtqliMnarNgeCk9wNTdhWr1rotBccIzwxTGCUTwGSNXMUyqyrLHuB2SBJHQOuDtdh3MRQeAdYll9F233xF+nTHrBs/ou2++Iv0q33AX51ftV/NSNsvzq/aL+aorQfwg2f0VbffEX6VOesGz+irf74i/Sre+SL86v2i/mpC0X51ftF/NQ20X8IFn9FW/wB8RfpUydP7P6LtvviL9Kt6LJfnU+0X81EtkvzqfaL+aibaA9YVn9F233xF+lQnrAs/ou3++Iv0qkHka/Or9qv5qfyNfnV+0X81BHD1hWf0XbffEX6VOesGz+i7b74j/SrfmyX51ftF/NT+RqPmV+0X81Rdo/8Awg2f0XbffEX6VN/CFZ/Rdt98RfpVIjZr86v2i/mpCyX51ftF/NQ2j46wLM/53bffEX6VP/CBZ/RVt98RfpVv/Il+dT7RfzUvJV+dT7RfzVU20C9PrP6KtvviL9KqU6+ZTNdWdza3CyeT294kSQ3Wn+lX03B8nupRdHAhjjSeOR4SZVWXHDkV229GC0X5xftF/NRC0T5xftF/NRduQuiOlyWtzJJI4n4R1GV2S801ork3syTRCyhmmBSeNgHka6KKGgVQzq0XBwdHbOS3WxMM3CuY2kHHa80rgiCfUWubk6lBFjdd3ELNNI1iux55CqmLaXPYnki/Or9ov5qHyVfnV+1X81NMpk0DdY1l9F233xF+lQHrBsvou2++Iv0qki2i/Or9qv5qA2q/Or9ov5qMdxoF6wrP6LtvviL9Kj/hAs/ou2++Iv0q3otV+dX7RfzU4tV+dX7RfzUOzQjrAs/oq3++Iv0qD/L+z+irf74i/SqQC1X51PtF9zwoRaL86v2i/mojQf5f2f0Xb/fEX6VI9YNn9F233xF+lUg8kX51PtV/NTGzX5xftF/NRWhPWFZ/Rdt98RfpU46wrP6Lt/viL9Kt4LVfnV+0X81ELZfnV+1X81BoP4Q7P6LtvviL9Kh/hBs/ou2++Iv0qkXki/Or9ov5qbyJfnV+0X81DcR7+EGz+i7b74i/SpfwhWf0XbffEX6VSAWa/Op9ov5qRsl+cT7VfzVDs0S9YNn9FW/3xF+lUd6f9aFhHHEz3dsoa7tUB48Zy7yhUUYbvZiAB4mp+LNfnV+1X81eXWejNvOqpPBFMiyRyqskSSKssTh4pAGBAeORVdG71YAggiqNoDTNT7qFjVQwFM1GooSKAjTk0lFICoFmhBompsUCFMwpxTlaoxVy91m9ac896vAlurM2RdWgkWNFnbfgTtCH3y28iKyIZOywO5NjruFmdPfRARQLKttG91cRycIpseKIOrKJA1wwCelqxJC7iSMCqO13V5rq4a6uCm8xrFHHGvYgjBLsgc5eRmkbLyHarbEwiYOeH1PLMcdS90tb/W+uu9ntpbSWAB5VVFvLabhIFZvTeJC7rPAViGEaCScs7DnEBurUdFRwLuxaCIzPHK6x243Hekg2zSBiGCSQoxm8olJ+bTOZ8jyK+KGO8dJI5YpXhli3gPGEJKSLtkjPER12thGyAGDRqQRg587H1FuUuX6YdTojpd1729vc+TBXmeMr5Twu0bYSLujzGAXmdwQwhiUts7XPKhrHjfIB9iuI5tKVww7WXIZpA7iZnGNshnDCZpQQCJS+7IHPlUz07rnvpYl0+39KeCKNbnU5JVuZCnNfU0DFme8KpiaS8Kw2zSLJi+xwm9Hi9TM97bMPu7RcXWX1xrbubW2Rbi+KhjGX2w2qNkLPeSKC0SciY4VUzXBXaigb5I6LSzbjSyb/ACm/lVUub6VMbIxllgjjViLe3j3M8WnxPklzJNIXlkmkwWltHFGwiPCg3F5rhnLyTyNgM5mk3SXEr4CtdSljgKkQbC7PNcMCgVo2WEkiK1X5bcHvLTAkBUYnc6SNjB3TvljEMM+W5dp4ejhxTEaSqFZkcrESOLdHnLO3cscG0ZPiFZFwMlYUYszqckIARXjwvfBYqRl8HJluWyy4DEFtxaNGOWNxIyhckTuXwAklwoxnmbayBHMD1peXb4ALI4xuNtGRQQsoDMsjLEcca7Y+mznuVINoztGSFdFAUnbCjFnddGm9mjDmQncj3Chg8pHpFmpGWVASC0mMAglXcZaRoV2xnzELsZtzpCxG+Y58ou3PICPaA6q3rEKKGZezEsSASHNLCAI1eIqn8xZLt3yEc98/MryJ3Mrs0aMQ0jSybQudUcyfMy3IHNufAs1YcwucMzFeQ5LLN3uYIuS2DXzREcMNGCwwbayUqFQKezJOwyihT2icMkJ5J5RKAWJdwZiHV5lBE9ywxFbJ65o4lY43cgWUt4B5n5RxnKAu12VysRPp12T6bcH1oSEgZC/zaugAUdmBSTxFxXUQAQPHhQfU1koXc5U5DzAnYMMd5VyYoeTu0khCpQCMmw+vjti2WPa8ovJGHsYk2sAAMYklAwBDGg355JGymYwZAAbe0UhUgUclkmdQyqV5ZkCssfrIVkYFneO3fiZ7Ml1jDNzaC0VuZABwWcjBI7Ms2F3mGIKFaJ1CtscpF3zXTN6ZO3diJlGcfMiRAAMqkCHm6kZba3IZ9rhpQMT3TKFjhVe0Y40JIBB58LcVUjfM7sqo+NQmwntR2xbLMd3HvJH5Zz8s2vjC49MmGAojjUb8ksICJvjKxAgW9moXdIw5gyJnaSPX8N2McXyyVmcDh5GVw6lgst0VJVASYbZG5FtxAbHzJmKiacjaiohcJTwCacgxl05/5taJt7OzADvj0sFBjL/KrfKqnEk2lsuGV+WJbpl9lY4I2PuskZxnHOa6ZR6xccIo48O0cR3zHHlFw4BEYAyqBfW7gCeFarhIwxeQ5bEuKCJCjBGMdsNzTXJciSdvmys3rgp9a9zkE8khwqqwJtqNY6Jw3RYSqsrLlZL1wBJFsDAx20ikGIx5fnG4igJYniPvFRvUehki5ltLopbKOUd6JJhMSQFEM0XqhFPMK0sV48zONqqoBedTQLtVpI9kA2pBaqg3zEesDxchg4zHak7VUB52XtLE9yzBg0iiS5YExQh/S4QeRcvg7QBlZLooWbtJEhztaG9KwuNckhCm9tnttwzvJWaIYXc2Zog20IMbmmEIBNbux2OAyFGVualcMD7II9cPaNTWzVxIRG2+YDEs5XCxDv4aISQGPesAJx8smYkRrJF7/q5s5Myw7rNAWeW6gcR+Uu3rmaEq1tNljua6khLM2FjyGZg0beIWZHmH/d7vZG8/grzMx7vYHdIT+DYvwisJe8gBcok0TPshAla2vZAfW5tnJgLEZbb5XG+wbmiiOY0Zum0RkEEjtFMQSIZ3lSRguAWWOVFSRQxCl0ZkycbzQgLzTAyNG6bo2HbjeJXjfPLnG7sjHHzRUn2a8nRaa408AabeT2SjmLcMLmyyBtA8guXZI4xgMY7K4sC55lzk5kfk0fjt+0gBHurIx/BWF7XHceWP6SYH3AsJHufhrKZ2eEuMs7rJ6Lei6u48Le2K3KdgeUabJ6ZknDNLp92YiiqBvPk93dMeYVHIG67+r/rt0+/O22uUaUBS1vIHt7pAwyvEtLhY7iMkDOHjBrkcW2eZVj7OFf8ADK8Z/AK8+p9H4pwBLFHIEO5OLHHlG+ejdBJJC39eFkPs1ux57PLReGXw7720xFcY9C+m+o2QCwXkk0Qx6RfGS/UAbmIS5l4N7GWLKu6S6uljRAEgFWb0f9F3GpVNRs5rViFzPbfxlZl2IXaDCq6hH2jktcafFGi9ppQAxHTjySubLjyi/mo91aPop00tryMS2txDcxn5uGVJV7yDkqTjBBBBx3EeFbta2NZkNOTTlaYHuqhyP8aFedFnvoE5UQjRU4FJhRQkUMgogtEy8qAgKFaQanzQC3j7eKenNJudEY2pyafNIjNFILTE0WKfbQOndQsaYHvxTb6DIlAxo1NY8UQ70WKZqfNAHh7tJ281ODQxjvFAmGaIGhWkB30Dt/hTePsUo28acfDQJxTJDyppO72qyJRQgUSUxrIe72qIx4okWgD0RFAAX9/7qYJ+/wAFORRHw/DQKM0sUs8zSFANEBTNRIKgEnnSzSWikWgaky86Jxyp/wA9EYaTCudtc69L1Z541MO2OeWNcw5O1JGUZO/vwBk4769Wn9dt2eTGIf7Efnrmy9RhOzonDlXQB7qE1VWm9ZU7d5T3I1qWaf0mdu/H2orV9Zgy+nySxacjurXyTmSNlR+FIQQrhFfafBgrgq2D8y3f+Gqy1jrBv4HWKcRRyNyjcR5t7gjv4UhbMcnzXksxDkZ2NOFYjf72Nm41e3d6W1IKdBVDaj1t3y+MXLzwf+6tFP17agD/ADH3D/31h9Tgz9jN0qV/fNMV8PZrly49ERqA/oPuH/urzf8AKN1Dz2/3D/3VfqMGX0+bqukDzrlYeiI1Dz2/3uP0qdfRD6h54PvcfpU+owPp8nVYpKK5WT0Q2oee3+9//dWdfRCX/ng+4D9Kr7+KX0+TqFqc1zCvogr/AM8H3D/3UQ9EBf8Ang+4f+6r72Kexk6fxQMa5mHogb/zw/cf/dQt6IC/88H3D/3U97E9jN04R8FMRXMJ9EBf+eD7h/76L/lAX/ng+4f+6nv4r9Pk6dWmJrmP/lAX/ng+4f8Aup/4fr//AEH3D/309/E+nydOYpFfNXMw6/b/AP0H3D/30R6/r/8A0H3D/wB9PfxT2MnTOKxtXNLdf99/oPuP/vph6IC+/wBB9w/99PexPYydLsKKuZW9EBff6D7h/wC+sa+iBv8AzwfcP/fT3sV9jJ02y0375rmU+iCv/PB9w/8AdWN/RB3/AJ4PuA/Sp72J7GbqILQYrl7/AJQt/wCeD7gP0qb/AJQuoeeD7gP0ql58Iexm6hI76Na5a/5QmoeeD73/APdRp6IPUPPB9w/99T6jA9jN1GaHNc2w9e9+fGH7h/7q2Np1xXx8YfuA/Sp9Rgexm6C207iqUi61bpQC5Q7mCoiQB5JXPdHEgOXc+4qDLO0aKzCyeiUl0EaS8ZAzkFIEVcQqB3NKOc0jZy7DEYwAgOCz7Jy43u13jsSGl4Vob/pER3YHtgGo/qXTiUdxT3UBrT9VgznBlU+zRMtUzfdatyvcY/uY/PUfu+u+8HcYvuI/PSepwZfT5OhgKRFc1v1+Xvni+4j9KrK6k+n094twZ9h4bIF2IE5MGznBOe4Vtx5scrqNeXFljN1ZgNMaYNSU1uaRMaErSpzVUIrSdNOkMlvC0kVvLdOCAIYTGHOTjdmR1AVe9sbmx3Kx5VuxQyOOZOABzJPIAec/CalHI/WK108z3s1n5KgjCuivbLLJkrtkkiNxx7mRflcey3VypK+mdhV1WurLA0qyW1xmCGO4nKojiGCVnWOR9shbDGGXKxq7oI2LKoArz9ds1rc3Rl0yVneVt1xc7Y5oFYJtSSCadHbchRdgtWMXEJPZwc7nQOtnUreV343l0ciKhhuhDGYzGsm1o57eCMsrO44sc6yFgMq6HO7yeScdz+6sbpAyt0YLi8jnt5o4FjE1sUlSeKWRnC7BHCwkjZtkaSmYpJ6aRtMW193f6lHEFMrBNxwO85bGSAACTgAknGAoJOBmoj0fupUlFtJA/N+NLdKgS2dIkzbW8SptURR3FzcuI5FLho4u0wANSaWxHHWfc25YmiVeRUB2VmYctwY7ApwQCO8HAxx8nT20wug9KtLNxbyxRSmN5FGyVGJ2tyZSdjKxRsAMFZSyMwBGc1WHRnVr3TUR7u3kktDxIiUdI7e4ZG7vKiy2aMJFkHAvvkaZJCq77p5EV7Jt9AhRhIuIAgw3DZYVdOQCSYGGAIUqeTKRgMASDcHodOg0yM/pMw02eFisd1ISOOZebx2cwaeMTKZGkecrv2xssYDk10elx3dWdm7jy6fCr+jPT+G7ZSh33QBZLSRZLcWigshllSZEd8FWRbhFdZNrLb9kyOd5Fb8mcSEAj068bCswB+VWwORHGvcrqNoZiU40heRdJ6KT0OFpbyWXkPqUXUtwkkA3yWoMdnKyNBFxEl05tygM+lz2LYL88uxaCxdO9QsWBuV8qiQ4iM5aSKMkhQfK7SDioURch9RsnwX2i9jXe468+PVehhydUWnJbLw1Vo2SA5EVqoxNcnvzKGIKox7bpKwyO1cOMtGPWQ3EXcFlucZjjUngWiHkZCcDmR2RIVE0vrY1jTilYf0d63baXhgyNa3NyoLT3ghEfP1sdpcRvLp1zzyIoYLiRRtZ5BKzHiS1Ik4YxvS3Y8jl2uL1z5icSlXwSSdryAcuDEuX02WNsyKFx6YUkx9EXrbR60/KoAewBHkgYzFExPy6UyYB5ECKux1gJxHbgEz3bHnmXcd+1z23ErBmGWuGVS6UrgHcisgaQAGG1QjhwKOQlmZRsyo7IbBVT2YEdsyV50dtziNg0vMT3TAcOADnwolJK5UcxHkqnOSd3chZIrPPcNxFyFkucZSIE8C1VhjexABLFeyr7RLJzWNYkMjDHZqcyFZOf+cXr7Rjb3xwbsoBGM81BhhP9NKZdvmgCcMnLJbZJaQljPds3I7T8vZZG7IZQJZwAsQSIqW9c02NhkTxzbWalO9O6SUj0v0vkSxPAtzjHEkCGqMxiThjcrR22cLFtZprtjz7an0xhI3aMTnfLndMyJuU5JwQyNIgebBNvbKw2RDuMkjgFcqMB7gghBlIFYueKg7h/CW6ZfHPBto27htGCATzCDFxctzJRFHCyWUTZaOFyXJ9UXR2Ftw+Zj5cNpFGcKq8C2HeC3ZIFEjByqES3LACSYp6XAh5hAmTjPelsrFnxvlbuZmtI+TxwsVALG5u2Kli49ftdhtaRcYaTlFbgBEXK7YwidDGRG3BtEBLzb2DTD5rZKSZNrnIe6yZZiTwidwkoZZl2I0imO3UqsFqFAeVh8r3xDBJAG6O1OFjGXmAMfpNY1iaCNou4w2SYzyYPc5blkfLjHLIc7D6ddse32ZCJfTPLnY8qEnPqa0Xbncvc8nzAZBhi7HhWw7izhScV1ctvR5F3ztk29srdiFTyaV37s4O17lh48KBSXbiFEGVmSM8S5bHGmIBSEd6xqmdoKrzjtgcAemzEl8ykHPuV/mZbt1AHJjFbRMfneRCk9y8prpwNzIiZhwWcJO9InPefKLs7dxcd6oxG0yIORYDg2q4VQW7KtBbKysqOUgXc1xcl9rSkfLNsxwQMDbJdLtwOxCV2bke6uFKAspjtl2rFAEw8x+YBhGGwe+O1xk+umx61QwS8Mx/0VmnsMWucnuxzkaJ2+Z7Ut2xO70s+nHfsQFkmU7s+prQbS28Dk8gBKGVV8STFbAnBLZY5HlYMssi75yD5PbhwViHczs4BXOMCW6YEAelwjtYlFo2VioIlu3A3uR2IIyez2M9hM/KrcHiSkFnJAdwGrtNNbiBnxLcuvJefChjJ5knvSLOP9LcuF5AKOD7dW0NJg9sUS4L7fKZZ4Y5lXHNFEUitEZF5GGBQI7dfTGyxUTZrO1POKFzncfKLkkM+/5oKxG1psciQBFbL2Qo2qgOFUeMqpEVlGDuk3FeOATuxITv4RfPEmzvuGyAxVizlQiLqwVD6iuZoYI1be1xNJeQFlAGI2llW4CJtJkdblYdxIVXO7h+WbVJYU33FtKISezcW5muI2y2xN1vuF3EXOCu62dCGGJMVYcwDKJJQY7eMrwodvadu6MvEoyzk4EFmAdpKs437Vi9Eq7cTTA8QnFvbqQWDHvxz2vMR8snY8OBMhSvpjvF2hOm3sMnOKRWwSCOHHkEeBMccpBHiCwI8QK9s7t4E+5JIn4JHiX8FH0n6EwzsDNEJbp19L4UktuYIw2cieBopljD83kZi87dlV2jasfk6LXcLiO3nF0FHpvlMcSMhwMDjwwkMzHJEZgkcAgtIvZ3Nd2PU2jwN7ftm3b8G+Q/grGbXl349rylfwJEE94e7WgXrAKEi5ilt9rMvEYM1uWUdoC7t5jApA71mkiIOQVBBAkFldLIAVO8HmCpRwR7B9PJHs8xTVVobzo1GZOMnEhuOz6ptpprS5wmdoNyjwyyKNzARTM8eGYbMMc2Z0I6+dTtuzNLHqEYPLyiNLa5ALMWHlNkrwybU2pGr2UZJUmSdixYR9dOx3j/AMIL+FbaP41ee4bHm+64/A9yo/7tbMc8p+2Fwxq/ujnosNPkKpc8XT5WB5XaAQHG0HGoQNNYc2YBUkuI5WOcR8ji4ra5VlDKysp7mUhlPtFSRXDDXZIxzI83pbj8AlrWWVrNBlrKe4sHPja+lx5yWy1nLayadKSzEs0tq7tn19dGPP8ALRlwfDv00H7iuT+i/ootSgG27toL1Bn021kSznwCAube4c27tjczuJ7ZcgBYufZuDoL6JTTLyQQpccG4JIFtdxvZzMR38ITBY7oAc99rJOuOea3TOXw0ZYZT9LTAph3f406t/hTlaza2NVo2pwKFqBCkwpMaWKqnIp6QFMRRAqtEDTCnU0DqvwU57qxo3OjBoAUU7LSPwU5FFIHnTA07NQqKAnFOopmOKeiAA8fapnXPOiWnYcqAA1I0IFOH/wAaB0FJnxTtQqvnoHcfBR5oT8FJF/woHLc6cNWM0+6gdloxWLFGtFLHh71AD79GTWN/PRBinzTU4FAttLbyp6ZFoBFZJPCh305OaBgaLze5WLzGsij4f76K4o6XT4u7r7KuPxrV6NNv/P3VqOmrYvLr7KuPxzVhs7jGK8Pkm8q9jHxFm6PekdxyPN4j89T/AELWQfGqa0nUu6plpuog454PnH7865rizq47G/rZXiRzRtFMqyRsMMrgMpHsg+z3Ed3f31WOna2V7+Y84/vHhUt0/VwfGssMrhezRlhtCul3QB7cFhxJ7Yc93Oa5t18zgAveQKOQkAa5jAG7ygFmSC3uiAqGUqyOAyOjB0dTzDI6kq6keKn2+eQOj7DUce1+/d5qh3SrqxyWmtNqsxLS2zdmCYnmWBUE2s5PMTxgo5yJI3yGXf0Tk74+WOOdx7ZOfL/SK0dxZYq0L7Ss7gAyvGQJI3G2SInuDrkjDd6SoWjkHNWPhF9Q0utHjtXVO6I7adRWwn0/FeRocVlKAQ99ZUoFFZENbJWNZlrJisStWYVmmipGmBoqqgxRAU5pCorJClbKxtV3EOeGNoZXaGeZHJzlV8nU7WXGCHYE5GFIwT4IhW3gvQgG6RUz3bpFjzjvxkjOPwVj+2LXxqSoLIYyd3ZbvwGIVuYDKHUBwrgMu7DAEGvPKK2N5/j5wQe4g8wc9+RWtc1YoKEmiahrJDGhMdEBRGgwvWAis7ViK1GQTSVaILWaKOtdu00xxxVs7SworWwqS6XoxJHvY8/tVhtk89hpFSGx08l1hjTiTsodYgdu1CSBLO+G8nhJVgrMC8pVliSRgcbHQtElncxW23cjbZrhxvgtseuUDIFzcjuEQbhwtzlJ28KS1+j3R+K0QpDkszb5ZnO+WaTABkkfkXbaAq9yoiqqKiqqjfjxyTqyc2fJ+sXh6I9B0tfTJGE1yy4MhXaqL38OGLJEEQPPblpHPOR5CBt2Oo6r4k15ry+781GtR1StefJcu08GGH7rNqWp1EtW1Sseq6tUVv78mtWttwdSvs1obmSs1zPXgkatkmleaZqvT0MQ7F19XF8V6oqRKvX0MS9i6+qi+B66vT/m0c/4LrcUwp3alivVeYZRT0zCnxUQnFeDW9MMsUsayPEZI3QSx7OJGXUqHTiK8ZdM7l3o65HNSMivfTk0HLvTnqGuLZIWimurxjIsfChs7VUweZaZ+ciKefbVx2iM7Rk1XPSBbi2Ki5tLiAyK7RhuBIziMZfCwTSlSo+f27uQXJNdndKulEVrDJcTuI4ol3O5zgDuHdzJJIAAHMkVyx1n9Z/yUVI+HHHbrIsqliklxvQq0ZEgJjt+YO5QJGZWwWTuPn83Dxzv+2N0rTpV0gkWJghEMvEjiJuNqJFxWQcSR8mMIqyBiwZtvLI8K2+g9BJF0a/v5ZmmuYZ1jiaCV5YiEaGObhIhVbjiuzlMoCp2BQOefDci1ltwXhJz0gsIZn4bQ+kXsUcBw+CRGzApsyF3YIxuBr030Fwkl1pZm221pelnRPXyvgPbniDBjAhNtOUwwMwzgYFYTDHjx6svBJEzbq8lsPIi8qT3TBJjHdQySRQRrGolIERhEtxxyBHLOx4eGKpyNdCdVvW3HetJFsKTwqjSBTxYiGyOxMOWdysDG+2QAA4wQa5avukzCeOe7n8pjUbXiupSu4eGzhbFLIN7CN4pOIx59wx2X0O023jhTyaJIYnUSKiRiIdsbslQBhjnnkZzXRwXd3j4+GUVv15aUkt5pCSLuUy3+QSR3afORzGCCDzBB8KjnSLqYIy1u+R/RyHB9pX5A+YBsH2TUo64pfV2j/XdQ/8A224qSE5rby6b+O2eHE3W11cLDDcyLG9rOsUjnYAIpWAGePaur2tyGVAheSFn2ZCyKCarbod03vLQW0gdUNyJUhEcbXVuMMVIWwuJTJbsEVGPyPu44zgjyXauB3P162obS9QyA220nK5AO0hDggnuPtVw/rXVjOZdFaFDckWs12ITai5VRFOzOOBHJFPOpZI3xCzTAoAqS5K1jjhud2d5O67+hfStrm0EpiksoWZjLPI5M1yAdqyRMyxzKJ88pJIY5QOxDGNySLv2tRtQOmyL1sFoqgPKw55kTOMD13CJ4cQy8zM2FjheidelrLmS42Rskhiiw+bCCUEIVluSita3AYlWS/itpl2yJFG212az7KDBPCdZp2AWW4wGiiBAfZGoJX1uGSEMQoxJM7kYfls1XXL2eG4iYONwElyRlIwTwrdG7IZj64buYMhAlnOVjCIDtxwWRDMsbb5iQJrgqrCMjmERfle9F5x2wPDgBDy7mY7/AExc1YRNsi7TzXTNh5ABhjHK3cMDD3bDAUbYVHZZPOwVo+Y4VquAF2sGnLHkvDHpmx2PZtx6dcMQXIUkPA1ugKERtw7cbmluC+0yfPlJ2IODjE16eZGVixjcj3UyGMbgY7ZQoEYjIebPrE4IG8RsfldqBxZyQXwuQ+a6kzteVSAGCwWy7WZnHduUdiWYYyBygtgMnJBYOcqwdwslwwJjiDkxwKeRdnxu5nstORvlIKRKBmsVY5ico84O4n1PaqVJBHzTY7DSKMb5j6TbDkvM7mwSO/E5BZLpl5LhjDbRMeWe5trEclyJbp1J7EaHheyK3YMyoeJcNtE0zKNsQ71XYDgEA5itAcKMPKxJy2KKNdrLGxWEbmmuS+HmI5OVmOAqcsSXQ5EDZCFHaUGsYDllictISRPdHaSGX1yoccMyIMqdo4NqMjBYEHzpsaM7W4dovN5CSDcZbng/LDE8nLcPTbtz2SUbMmWXaYwWBjtV2qkYUh7jPrF4Q7SxsecdsMPL66QhdwYLq4O5HkXMhJ8ntkI7O0YLF/Wl1Hy25I4cCnZGC3N6mmW+uRhWkVggYLBbKo3vIPWll9bxAACFOIrVAXc5XKAEYOGkxJcMpMcQJ4cEZOMk43LGT6+ZvTLlgVTCjaEgZWPrZLllALEExW0bc1UJ34PekOeLcN2nKptCvaRHc0UBJct6fcna7K+OYBxskuNvLu4VuuOzyCtF0Ue4O0cR33B28WZkBEXzuV9aZAM8G1B2xr2n9dl2tbfIMcLEIC3HuN2Wdh68LKcAvnlNc+tjwUTDfK88CoUKRkR26hi8u4gygevKyk7hFnnLck7pTyQgZasMkyum5xw7RAu1Nu1p/BMxgZEZ5CK2A3SEqW5YVi08ao8Y5iOzQebZxwOQA+aW3J7gO3cnHMq3pnouHBAlnBSJCvAg29sv3IWiHrpjy4UIBEQ7RAYExi8ndPOCAGxBCMOQ55KAByluWweYykIyFztdyUjFSJJF3ztuEMCtkRj5ob/DA53FyR47EHNVYh2lKlZZRulORb26nOzz4PcWxznum7KL2VwPXjIzK+Ttku5FyAc8OGPOASBgpCGHZTIkuHB58vSwKOjEAiS7kUEkg8OGMnssyjmkSnPCgBDzMCWb1zIVvanLQwsxct6ouDgsHIGVBxtM5XGBjZboV5etBJooo23NFC5MhINxckKWDEcgOWwy7T2IgCkCYJXmobGtqrgw252woSJZ9xyxHr0ikPPOc8e6JJU5AO/JjOGz4g4MJ2QJuWSVWILkHtpHJ34znj3Wck5VTuyUaCNJl+ZjsY17+SLMq+wcBLdQDtH873nsjEmUYsEVksyHGIrJFOW9YJkHmJxstu85GGn78hM8SOXnVtBhp0L2MeCQYgsZcsQRJJbyI8JL8hHC0JkbdzIJCietIHHFm9Lt48PHEwI3YxtlmU9o+HBgPPJDMC2wRx7pr0wht4TfXxKQofU1sAWllkY7U9LUFnmkZgqogJXcEUF2JGcjG1BdW1O5s7c3NyI3h3hE2KIrmTc4SNEtn4qzzsWA4cEqAt2VQkYrR3fXRCvKS31CL65pt6o99Dt96tJJDd6jdGe6PDnj7Cwqcx6RC6/KkKkpJq88LBZJFYrYRSNt7bZnlidBgo9LudQj+p1S5kx988fPu5qZY9+y45fLUjro08+un2exIk8f42F699h1taceS3tpn2Z7dT/3o4jWZOh1xnlqd+R87IumTj/vWKOft6e46H3H0VE/17SLOT8Mbx1Oir1RvrXpPA/rLi2fzbbqE/Ful+CvRe6YkylZI1mQ96/LQfcDyA/hqp+l2gTxGHMOjziafgniaRJCVPBmm3Zjum3crcoVABy4OeRBj0+hj6WaSx/0RvrU/wDdaTFYXte7KXboLRtZvbQ5s7u5iAz6RcJLe2hzjvhmjEsYAGFFrc2wA7qtTot6KmRQFv7QjHfPZB54zgcz5K48pTLchFG10wHeTXEdrZniiFNOZrhsFLew17UGuGHnFsLc7FHjJJtjUc2YAE1LdRkntJZIJYNcgkhMYkWPV7O6CcSJZl+XkBsRuC2MgHI5kVuxzynf9NWWGN/y+hvQnrZsb7cLS6hmdMcSIPtniz3CW2fbcQk+HFjXPhmpY1fO7pF1MahJtaaDX8odyPwNIuZIzjk0ctnJxlIByNjA5rpn0I+laklvcm/nu5YjMqWSX0PBukijjAkeRWzKBJKWVFlZ2IiL5xKoXsxy25MsJPFXwVphTgUlrY1iNC4ohQk/40DKacimFLdQCneaINQ58KJRQOUpZ50wNCw/PQFmmp91NigTCjzQ4pxQCPCjl7qHuFDuohDng+amYd3mp4x+D4KUnfmqErUojQikq1Aa+NN+eiYUIXOaBpG8fcpy1LNME81FIUeKYLTuO6gEUk8fgpNTg0Q4ps0mFMx50U6Dxp1WhOf76IN30QJPKixQg+NEgopYp0FIJRL/AH4oOFunh9WXf2VcfjWrWwyVs+nn8su/sq4/GtWqArw8/wAq9jHxG2tLnFSHTtRx/wAaiEJrZ2s9Y62yWNpWtezUjsr3xU4P4D+aqvsrypDp2pkVhcRamma/zAbkfwH2j41LLDU/MaqSw1UHkf3/ADe5Uk07UCO45HmPf7h8fdqePDXcdpn0j6KxXQGcxyqCI5kxvXPeOeVZGIG6GQMjYHIEAimukfR94nEU6hZGJEbJnhT4/oixJSQjmbVyXXnsaZRuFsadrIPt+Y99bW9t4542imRZI2GGVhkHxBHiGB7SsCCpAIIIBrb1zOay8/LTN4eHNF9pWK0d1Z1cXS/oM9vlhuntv6TBeeD68ACbiL/Tr6anLesg3SLBdU0fkCMEMAVIIKsp5hlIyGBHMEVquFwdOOcyQV4KxgVtLu2wa10wrJkHNErVg4lJJK2Sj1q1EHrziSi3UR6N1OTXn4lOJKG3sgavfBGN28NIjlOGWilaIlMk7TgHxJ7sHnWk4teiO7qao9SQKiqiDCqMAFixxknmx5nJJNeVmoJLmsXEqo9G6hJrEWpzJTajBpi1BvpuJQJjQg0g9ZY0rG34BRRZrZWtnS060zUsttNVF3udq5AzhmJJ7lVFBeR27ljQMzHuFYd72XegaTpXicAAZJJAAUcyzMcBQBzJJAAqYdDuiT3eGUtDZ+M/aSa5HztuOTQwN3m5Ppko+VqisJTtei/VkZAsl4myMENHZkqxJHNXvCpZJHXvW2VmhibmTO6o6WHe3vveA81b5Jx975c+WVy7QEKRxRrDEixxIAqIgCqFHcAByHn+HOa1d/fYrz3+pgePOorqms+zWu5XK7ZY4aerVNVqJ6jq1Yb7UK0l3cUmLNjvr6tPPPms0teR4+fLvq6VgleseK1d90mjUlF3TyDkY4QHKn/SSMVhh8/pjg47g3dXkWK5l5M3BU/zdsxL48z3bBWz5xBHHgjlI1O0V7dX1qKEhZG9MPNYUUyzN7IhTLAf1n2qPEgc6vD0J+qPIl4Wi4Sh4tgaRXkYbXyXVBsiOe5FeQ45lueBTNh0DSFCzGOCMnLEnaXY+LSMd8rH+szEmugvQ56Nwo7giOREdoyrSRtEHwGyVV8OQMjtFADkY3V0+n/Ls5+ezpW86UING/dQt4V6jzDeNLfQg0RooQacUJFHmiAdM1HtT6s7GVi8tpbSO3rma3iZjkgkklck5AOTz5UusDp/b6fAbi5YrHvSIbVZ2aSVgkaKqgnLOQueQHeSAM1yjfeif1SR98bRQxi4kkjie2w7QYZYoJ2ErgZ7MrvFtcMduSFO7Vnnjh+QDrd6Lw2kWt2UCMiRXOg6vENzsig3KoyR7idqo2mFjGuFBmzgbuej6bNZjV7x70hY5Nb2l8uHaGDRbctAvDG9uJcMmEHNm5bh3HzdZXXX5W9wZoRBI+iXUc+1xJFI1tNa3McsRwsgUGS6TbKisMctwOah3TfratHvZJVlDq91qLKVG8EyzRRxSchkL5Ja7t3LCuORGcY5549O53HSWn9aGhRxSGCwxMpYxxPYYaU8lRzJtdQrja53urqucorAipLonop7EW0D3MsaXcsYJsrXiXk+QdrcO3iRrjaOTNvQcNTlyACa5D1DpTIkwG3dC8ZMZUkuZgA6oRkAI6N2WJByO7ny23V3qFwJ4xFHFbmZ+PfMYkccCIAySPcKQyrtKQqGBzIcnAU1yfUZfCbXvq3WTNe6ppoa08ntke9MTyzg3MkhsbpWD2saPFDFwwGVzcvITyMcfjdiRVzvql6zXGmTWkkeXlmaKR0M0To9jcHDBXjfbLHlRIjbk3Bwsm3Y1saf1nqp2XkZs3yFEhfjWbk4A4d6FXh5YhRHeRW0hJAAfvrbx5Xkx6q3YVm62tOaTTdQRFLu9nOqooLMzFDhVUZLE+AAya586hOm1tNqujxRSBntdMu0mGCNjNK7KuWADbl5jbmutCncfPzB848CCORHsjlUaPQW1Fz5YIEFzggyqCpORtLMowrybcrxGBbaSM863TLU0y6d93KnWb0YSTyi42tFdok5WaMmKZRzlMbt3yQlkUvbziSJ9q7kYAVU2jWV7C8sVqQVQyuy27LAkgWWVBxdKlbyC7aSYCafye40l5CRmRlXht3N1zaXG9jeSMgLpZ3RV+5h6RIMZHMjn3HIrmzqu6GtcXdzsYb1Sc7W5BvVjDAbwPeefI57xXNlb2jswsu2t0D0Qwd2ivYWJhAbh20chd2U4WWfT7gJdpulDcEol3axpEZeKVCuLN0fpLFcKlxFLFdM4PBWCYNGmfXASDJjUZxNduvEfmEQZVDXfWz0JV3tIbqENi4YgOuGUi2nZWjkGHQq6q4eNgQVHOqZ1iymspbieGWQ8CTZv4zQ3mxRCqerVSRbwo05cRapBdo7YLSYG2sbO22UsvZ2DBZurYG2S6ZQCSpEcCHmAYwconilsGEkxG6R1HNShtySyxPzBJnumKnDLyYIxGx5VGVaUgQ2wG1QxBUUj0K6+ZAqQSoziTtMvpdnqLhzkjtTNZXgK+mSzWV6s5XA8ni3KlWf0e6c2t0MKwVIioFjs2XAOMoLi2IUhiMNHakLHGvakZiQE1r3bpEQx4GIrRRksd26fceZ59vhOx7zma7dh61PlinXOHmBEYYCG3ABd3XmhdB2XkAG5IBiK3UFnJZRw89w53LJKN8hyYLdWyF8C5c8iwBxJdMNqAlYwd3bwvuD8tstyygdxENvGeeNvrlj5ArEPTblgpbYozHFjFeTMGDMA9wwJiiDHZCjcizSYzg90lxt3ynKRqBWO1syrsiNxLhtonmK9mIYyqLHkjcAcxWobbGCJJWYk7/RDbHLRxMTIzZnuThmDAc1TltaYL2RyEVsngSFUjZ2okXhxdi2UNvlDFTLzJkEch7QjLbjNdsd0h3bSfX1VYre335ihJWMFuNOG7Tv/OLHIe9/Ca7PKP1qAsDw8kYRkIXbHZovabmolUd4B5FLcH1z5L3DHAwvacpFV0ycR2aKOWNgmVe7sjBW2HJUi9dcHORtPbyTtnE06ssasODBjLu/zDOnc0x/mofWwgbm7XyuDz3JDDizApbqV4UOztyt/Nl4x3t3cC0Awg7T5OAmUt62acHO4rBAp3kOwPJTkCSdl3b5vWxruVTjiORmcqRNMN8rZWC3Q7sZ70jJwMkY49yccuWVQdojvjYM22W7kUqiKSI4Y+W4KcZSFSF4kxUPMQoC+sRZaHeVkZXcB7lwVhhQ9iFOW5VbHZRRgTXRUbj2VUZRKYZjYqpEl1IAXkIOyJPmSUzlY15iG3B3St2mIyzhxbMrFEPEuJApmmYdmNfmSV8FGcQWqnn65j65jjhtskwQFvXEz3GcuXPrgr9zTHkrP62BOSjIVRWB7UHtQwE5LZuLgkM+8gbgpxhpyuFz6y3TAwSFWit4RIOFF2LZMrJIGK8TGd8cb9+3OTPc5yTuVSW3MmS0slkXhRdi2QFZJFO3iYzujjbvEYO7jT5yx3AEney55IkkTLYjs4xnB7ImVfEjuW3XACoflp5kbMCSjxyhZUOSsVlGuTnsLMqjvbuCW6j1qd8vecLjien1440/pdumHjicYJx3TTrjOc44NtjlyLAsVWP0rEJPT5/S4I+3HE/LmOYmmX57ODFBjK8mbLlVi03S7pTFBE19ekpBEcwwH5ZJIeSkqMlpWJAVADw8gAF2wuUiMHS7pfFbwm+viUhjYeTwc2kklY7U7C5aSeRiESNFYoWCqGduzSqtdX135RPiO5jOFXsyJo0Tr8rRcmKfWZoW2scmLTo5G+WMx8p8j3t5fXgnn9LnjzsTstFosLr2VVe0k+tTxMAB2o7CFnJYlh5XdXVf1b7wsMK8KGPPPm23cSzOzMS000jEu7uS8jsWZuZNbN/qNVr09XPVzxNsMK8OGPm7c227iWYlid0s0rlnZnJZ3ZmY9+bUueqO17tsg7v5059vmpH4KmGiaOkMaxxjCj32J72Y+LHz+0BgAAeiVazk7NVtqvH6obfweYf68bfDHXnfqYjPdPIPbjRvgZakXTvp3a2EfFu50hU+sDZaSQnkFihQNLMzHkqxoxJ5DNRrqc65l1NrvZbzQJbSRIhn2iSXiK5LNEpbglTH6xnZsMN21gyjPRuq469+rF4E04wiW7eTU0jWKKELJ/zfqLZBaXh4yoBaR4lXPNu4Hb9CvQcXMzCTUbgW8OP5DZMeI3ePVGpHawBBDcKzhhZWA9UuNytNut/ptFaSaNNOWWIawqu4RnCBtM1PtvtyUjBA3SYKoDlsKGZb/gnDKGUhlYAqVIIKkZBBBIIIOQQcEVnOPG96wueU7I30L6vbWxj4dpBFboclhGgUuTzLO/r5GJJJZ2Ykk+euMfRGS/xpqh88lt+DToh/dXeTnlXA/olE/jLU/rlv/wDt8dTl8f8AbLiv3f8ATvfT/Wr7Q+Cs7V5tMHYX2h8Ar04re5yxQDwoyKFaofNNuodtEhoGancU2KOgxiiJpgedHmgx5xTScqc0pF5e7QElJjSApxQMRRPTPQD+6gIvQtREUG6iEj/honFMaTUDbaY+ajHL3aYLUCBzRIeVLPKg+CqDK/hpi3j4UbCgYUDbqIrTrQoKBAZpjTsaWKKSCmUfDRmgYUQUgpCnDUhRQNT47qWaQP8AhRBhqct3e5WNGp2Pw0HzB6edPWi1LUE4zJi/uxsuV3xH1Q/yuYNlQeQVDLlRgCIYwNpp3WL3caJ0z/OxeqYf+4BcL7bQFRz7eOdQzrliI1PUiUcKb+7IYLxFPpz/ANHuZf8AaIvt1DbBdpzC7Rn/AETArn+tCQ8Dczz3RZ9kV89nbMrt9DjjLjHS2j6kko3Rusg8SjBsY7wccwQfA863ESVzfF0jk5M8SyEd0kTtazjzbXDjBzkn06JP6uKmfR7rdIYJx1Zj62G9UW8x8AqXESiObxOVW5fztVxsa8sdLthrZ20tQSw6xIe6YPbHwaUAwnHiLqIvCvtTmFv6vfU3tCCAykMp7mBDA+6Mg8vZrbO7VW8srqpFYal++aiEJrY2txS4RNp7a6gD39/nHfW7stZI7+Y847x7Y/NVf2t33VubXUKwuIsjT9d9mq26RdEYnup0jaWGPyeGfZBMYo+LLNcrK4QBlUyCJGcIFUsCxBZ3Y7CK78RyP4PeqIa71sWlneP5ZK0XFs4BHi3urgNw7i435NtDNsxxogOJs3b+zu2ttuOV8MeiS7QPpN0LZSfVF198D9XUYm6Mn6Iuvu4/V1MelPXppT5xcuf+wakPhs6gNx1xad4XD/eOo/slSdTbuFJ0bP8AT3P3cfq6xno+foi5+7r+qrzv1uWH9O/3lqH7LXnPW5Yf07fed/8AstX7k3GzTQG+iLn7sv6un+QLfRFz92X9VWqPXBYf0z/ed9+zUH8Mdh/Tt95337NWW8jcbldCb6Iufuy/qqXyBP0Rc/dl/VVpl647D+nb7zvv2Wstj1tWTh2SSV1jYq7LY6gVVgAxBbyXAIV1J9hh56v3LuNsvR0/RFz92X9VWRej7fRFz91T9VWvj6zbT56f7w1H9lrN/CTafPTfeGofstT7k6o9X+T7fRFz91T9VQnQG+iLn7sn6qvJJ1n2vz0/+79R/ZK8bdbdmWVA1xuYqFX5HajkljhcZtBnLAjIyMg1babja/IBvoi5+7j9XTfIJvoi5+7j9XWM9NIvnbn/AHff/s1OemEXztz/ALvv/wBlqbodtDP9Pc/dx+rofkA30Rc/dl/V0h0ti81x/u/UP2WssfSyHzXH3hqH7LT7g0fR5s/yi5+7j9XW3suiZP8AnFz93H6uvHB0vtx38f8A3fqJ+C0rc2XWBajvNx/u7Uv2OpvJUu6I9Xe5hm4uu/6I/wD5dWP0K6PxxahPkySmG1tDCZpDKYjO9yJTFkARtIIYw7AbiEAzjlUF6K9btkpGWuc8u7StWPwWJre9GOsCC5ur2a3Z3jSKyt2Z7a6thxo2unkjUXUMJkKJLEXMYZVLgEhgQLjle9as5vst271Ueeozquv1obzXfZrR3Gok1r1b5ZySNhfavmtHeXNBLcV4L+8VFLyMsaL3u7Kij22YgCs5iAmkzXinPee4DmSTgAeck8gPbrST9NGk5W0LMv0RcBreHvweHER5VcecMsUcTY5TDOa8dz0TD4kvJeMM9lZSsNqpOOSWoPDlOfWm4NzJkgA91ZgJ+mavyto2uT8+jCO3X6u6cbW8RttluH86jlWH/Jee45SyEqe+G34kER9h5ARczjwIZokYd8VWJ0b6EXFxgw27CPlie63WkWP9HAy+WScuYzbwRnwkqxNO6kocDyqaSfu9JjLWlvn+ssTcecf1J55E/qVlcfns1Xkk8d1EaZ0ejUiGJDKy8hb2sW8ryzgpEFihzz7U7xL52zVkdHOpy8kAMpjsY/nU2XV1jHzTY8khbPgvlYx80D3XRpsMUCCOCOOGNeQSONY0HtKgA/BWC51PzmtGWeOPjubyy/hpujHVzZ2rCRY+LOM+qLhjczDPeFklzwV8NkCxpjw5VN9N1Lfu9jH7/gqDXutDz1uur++3iT2CvwGs/T82WXJJ+mnl45MdpdmkDSIpZr23EBv3NOpp+8UIFAyU+aRaucut6fVkuJjcSXA0o5MT6Wm1o02pldRMfE1YMX4mybSwIeGDxeEQpbHK6mxHfRWdYzyXcenIh4MCR3NxJxIyjyycZYoTFzkLQmITkkABniI5qcU0yitx0u6slYi804W7KYjxVRwRNw97iVZUWRri4dfSCZXZ2xHl/S9phdh0lRu8lDjOJUeEkYU7lEyxl17Q7SjGcjwNeHy53ky2wyRPriUIsMmCC8yQyMpK5idX3K5BGUKbsivJpunWjJdtdGHhtdyJxC2wKyjhdhsgoTsbDR8/D2KlPSK2jvFEEZSV9xfcsikW+wFeI4G7dlmMax4O4ls4Ck1isOrVba0uFkuZFVhJISoULHuJYhQ6yOSzHBOcnJHLNbJlrDV8k8K41C4a0YGO5a5tmISIoyMU4Z3RpIy4G+PaVRjgvGzA81GZH0b1MS3LeltdwxKIBaxuYxcyCTfi5clYzaxB8uJm2yzctrbApiN30bu2suJBG9xHHGNzyxpFJuDAgQqDxpuG+QWYSct2CcnHs6v5IADBeW0wkCneRcbeGvr+I1nxIpCF3ByxWUtzJJBJGetxk69sHnn4a3Eb2dxCzSwyW7cWAAxmPbukj4bnhSvG0UsIQ82jbsq4lEHWBND2bqHiR4wbi2RnAXHMTWnauEB5j0nyyMj1wjBIFM9RV6e3Ek0itbkJPBJK1zBKrkvHdWryM80IkUqDFxHjR0dNp7L1czHNc/v5cN1Fero7BGq79MuRDGeQhTFxY5HLC2e9Vtj358hktSSBuR9uK30HWsYuV/CbXu9UI5uLFjzP8oCJLakBcny2CBOYCyyGq71DoojPxULwTYxxoGEch5YAkUhoblR4JdRTKOeAuSa2lj0suIfl8ZuI/GW2Q8VRzOZLMsXkGAAfI2nYkn1Oqiu7j9Thydr2rKZaWH1lyB9OvWUgq1ldEMCGUgwPzDDII9kGqb9DvZer7sf6Of8ALTWy6S6dCbG9m0644Ia2ueIkOHtnbhOWE1hINlvKSTveFLS4zkPuyRWl6oumEFrf3DTs0aSLOol4Urwo3ljtiaWNGW2VgDtkmKRkgguDtB3ZYyWOnDLcq3Os3TkaSwDqrA3bAhgCMeRXnLn7/L2K476/bBI/kwqjCxzEqM5ONtk2Mn2T566960dYQNp8pkQReVluKXQRY8ivO0ZCQgXu7ROOY51xd14dIY511iWJjKk1wYoiqMN8hTT0AAkCHBkyoY4U94JBBOvm/Gf5Z8H5UEunJJDGjokiNFHuSRFkQ4Ud6MCp7sg4yCPCoxpnRx3llRJCywLIUW4aedoQeBvW1vFlTULDcjYC21zwQQGMEhAFSPo7rEcsaBGyyIgdCCroQMYeNwrp3HG5QCOYyMGpB1T9GhNeXcZJXKS4I84S2xyPeK5/Ty9Vjo5stTcafo5163lsSrkHdt3NeMHAVQSTBq0cZiIhUqkUer2tiCzbmuJHfYbt6IdZFtMUtwZLKSRS7rdMkdxMxAL8CdXkinODma7imlKgqqBcgx0xpOhOk/dkeTuSRzG0mzPPzcyAcjvrx6z0SjEcgQBEILvAUSa1lKkyemWUoaDJfJMsKwzAnIlBwR2Xh3Nxy/UTesnUotUkTbyis0HaPysTIPDPIx2ue88muTn+bYmY7l1kXfIOHaLjbGVIafGAhkiUbthO0Q2YBMnZLqMhK5Z6PdZk1kYVlaV4wFZIm8p1CzMnk6XO5Y14+rWxRJcIrfJOCERkqm/Yy3HoXogbSQca49LwzrAyMs9jkNsJF/HuhhkYnbI18bWSLtJw1O8Pz2WOj/Cw55O6edWADep7dcM5f5nlna9wfns8K3GcMNryViuHKFZJRxJ3BWCBGyqD5oITgKg5ce7YAvyA7IRDl4oyJMrPcSL6UFb0qOPPzLDOyEHnJLgyTHAAbEaJiXMTEDE15KAzOwO2NASFZwD6XCpyIbdWDSNuOSeNKuFhADMbHOJbuVeZ5hIo8+PjDAG9agxJO47jgmI4FKs0cR3zthppnGeGPmSw7t3PEFqvJRlmwMl1DasrGGElpThp7hgG2FhyZuWx5mHKKBQUiQAlVXYJCgtQwMEG5YlJE0wYl3fPbRJD2nlY/LrnJ2HKqd2eFNM2G3i3ZggLBQx48+7Ls59eqyfNTH+cm7oh2V7WAmWGESDhRel2yZV5FO3iAeujibvCZzxZ85Y7gpJLODhjWReHHiO2QbXZewJAvIxxty2xLgiSUHtnKq3r2rIpWVdzYjs4xnn2FmVfmmHIrbqRlUOOLgEgxkCRo2dQsiZOI7OMZwRsWVU8WXkBbrjsxnHFxkjYVEhluJ6fP6XBH24o35Z28xPMp7mzgxQkHh9lj6YVWJjKJBxpvS7ePtxxv2c7eYmmU9x+aihYZTssw4m1YtP0u6ZQ28LX18TFbxdqGEg75HHrSYwCzSscCOIKTHkHBkICZSMbR9K+lUMETX18xitoucMJzxJX+ZPDGWeVjgRxgEoWGAZD2KE1C6vNQuxNODDLGAYoztePRonGUbYd0NzrU6YMUeHSwj3SOxLolyrzVrrUbvizZjnjUGKMqjxaNE4zHI0bbop9WnQ8SC3YSrZpiWYKZEjmuXqz6ut4WGFSkUeSWZmkILHLSSyuS888rFneR2Z5HJJOMkbfHaNNrydW3Vnu2QQJw4o8lmJZ9u47nkkkYl57iVyzvJIWklkZmY95HSuhaKkMaxxjCr4+LHxZj4sT3nw7hgAClomhxwoEjGAO8+LHxZj4k+8O4YArYK4rKTTVbtr+kfSOK2gmuZmKQwRtLKwR5CqIMsRHGryOcDkiKzMcAAkiqZuOtbUdQ5WEJ062b/PbyNXu2Hz1tYZeOPI5rJdMQvImNuaiw+u2POl6iACc2kowqlie7kFAJJ9gZNUrpXQnVtSVRI3yNstqrgA+UzKABkITxEBGcGfhDP8AMyjDVuxknljd/p4Z9W0vTZQ/pupam5I4kjtfXjMeZXivv8nU8/SoACF5CPaBifehe6GXsC3817ALc3dyksEW8NII1RsmUAnYxeTCgtuIGWVCcVMOrXqestOB8niHEb19xIeLPJ7crc0XPMRxBIwSTtySTPg1W577JMVPeiTTCaWQcH5Lx4IOCP4t1LuPfUR6vOtWXS3SCGKa7t2OG062CvNbggkT2iyPHDBb9k8S0lkgh5+pyrAQSzP0RuncRdJjDvHu1hO3Hs3gDTNSJ270kUZHLcVJGcjBAIzdHOikVuuyFAgJ3Mcs7u3i8srs0sznAzJK7Ny7+Qxq3ZdstSzSxOq30QenaoubW49MBZHt545LS6jdG2OklrcLHKrI/ZOFYZ7ieVcseiPh/jHVPr0A/wDpsZ/vFb7r4sIbdPLRCk1xuQmzKI/yRC4BGxuaTwRbpYr9CjwiMB5OHuWq66foiSXoiMmx5LZozNNPcsvF0mJ1VpZnkmZVyAFZztUBQQAALnluHHjrJ9E9MHYX2h8ArPKKqez66ntxsv7OaJVCg3VorajbEnl2o4FOowYAUu8tlwV3fLmCsVsTo70tt7peJbTxTpzG6KRJACDgg7SdpB5FTgg8iAa6o520oWolpwedUCxpkNDIKJGoHJpqYrRL/hUQJNOTT0D91VSWmB50VBj/ABoMxpg1MDTg0QiaEjnWSgWii2cqACjD0FwvOiGx40LmjjNC8VA2KJF89DJ3iiZqgEHvo6UdOifhqh802aUfjSBoBz+EU6GnoM0UiO6nxz9uiC01UEKAH81ORypgfCoGNGRQt3c/3/c0+KBKOVOBTEUTmgCjZfhoUNMZKD5mdaQxqF/9nXn496rfplAvpJKrkyMCcDJHBlbG4YONyqcZ7wKu7rW0qNr69yMHyu55g4/nW9+qc6xdK2eTkMSDM4wcfQ8x7xivGz72vZx8RFJbFD8yPez8NDp3RtCVJRMFwoGxeeVYHw7q9tvCT7XjW2thzTlyEsf/AJhXJjl3dNx7NL0Q1Z0jTgTsh2JlVZXX1o5NbzB0A8+EQn56p7onTt0OShjfn6bZyG3JJxza3lZ7eQ4HPitKPMozXn03TkeGHeiv6VH64AkdgePf72KxTdF170keP+qSJUPtrIC4/wBSRK29F3uMJlL5Wv0Z668lUd4pieQVl+R902B4RyepbhifGAwp44qxdL6w7Z2CNJwJCcLHcr5OzHzRu/pM59iGWTPmrll9LlwVKRyjzKduT9amOB91NeSz6VlF2qZlXuMZiWaI4yNphm4ke0EEel7Dy5MKszuPlj0S+HccKkf417o7jFcXdGOvOS3wOHcwqO+S2Xfbjv8AllhePMka+fgTZY+tVfC4OjfohFYhJlR289vmGQ8zzOn3T8XkPG3nnDeCLyFZ9UrDp0vlLyq+6UQxyatp6yKroysroyhlZTKnIg8iMnI9n2q2XRzpxBcHbDKjvjJiyUnA/rW0gSceyQhHs1o+k7Y1LT29v8fD+emE77a8/C79Y6p1UZgjSeL+hcR8dB5op3wJV80dwd3mmx2arvU+gkbBmREIU4dTCEkjb52WJ1DxN7DDDDmpYEE2xpnScjxra6hHDcgb8xygYSaMhZV9jJDK6+JjlV4z4qeVb5ZfPauG7cv3vRtR/Np9zX81ap9GQfMJ9on5qu/pf0NeMFnClP6eNSIseeVMu1qfnmJaHPPdECFED1Hou4PrG9jlkEeBBHIgjmCCQe8ZqVj3Qh9JT5xPuafo0PyFT5xPua/mqTy6A/zp940yaG/zp941O9EcTQk+cT7RfzVFdcsCLfVQgAOJCoAA7XkltjkBjvHmq1k0F/nW+1NVz0khZU1QEYIDd4wf5Jbf41lGzDy3ui3G+ONwTh0Rxz+eUHHuE4rYqp859+tf0e0d0aSHY3YIdBg/K5RvHh3K/EQewoqRJpD/ADjfan81Y7Y2Vr3Dec++ahHSqH1fY+1B+VSf3VY8HRyQzMdsnyiPsdrAzJL2tmOROAN3mFRjpdoLi/sAVIJ4IAKkZPlLchn2+4eestMuP8nqt05D2hRit9B0SlwPS37h8w3m9qsM3RqUfMP9qfzVzar0I1W8026tkej0vzjfan81ZYujMvzjfamptWsUms8KkkDzkD3zivJrmpLA6xMsjyM20pGm7Y2ziBZXYrFE5i9MWJ3EjJhguCCWh6RKpU8KfvB5RI3cR87Ie+s5jWNsbOxsnnXJkaOAkjZG7LLMASp4s6kNDGT/ADVsUkO0bp8M0YmFhLtUIoCoowqqAqqPMFXAHuCon1dXm+2ibBGTNyYYIxNIMEeBGOY89ZelnWPZ2Q9UzqjEBhEvpkzA5wREvrQT3NIUB8Ca29LDaYeU14NY1eOGNpZW2ouATtZySxwqqiKzu7MQqxopZieQrnfpZ19Xs0czWkDWkSxSMk0pXjsQpIYB0dIwMfK44WLZ/lI7qu19TZrawZjl2m0xmbuJZljZm5eLMWJx4k1NwRqTrYMvykGBf6S5tLqSUj+raoixrkZIaafKkdqFu6vTpOjI7JIfKbuZnVEd4JZG4jkqipuit9Pst2So2cHl653wTXQHRiXlVXdZ3Xq4mW3gjUGG6B48pLgPAXBAt0K7kLKQC00ZxzArTjnu6L28JjpHU3M3OWRLYHvEe26uCOX85Iptoj3g+lXOO8OKnHR7oPaWx3RxbpfGaZmuJvcklLFASM7I9iDwUVR3V51wXcz25nnkPElVXVY7ZY8EkY2LDvwSAu4S5GSc91XLc9IB56mfLZ2xYdG/ySe51b2a1txrA89Q3WOlCxrukdY1HzUjrGv2zkCoFqnXTbjPDMk5wcGGMlM+fjSbIe/+vXP3vlnMZPCf631pW0RZTLudDhkiVpXVvnW2ArGfYkZahWr9esex5I4y8acmJkCsMMFY4Cum1c5ZuJgAH2q5wPThYkVGkt43AG8tI15IzkdtuHEQNzPubtSHmTnNa246ZBlYBbmYMSW3lLOEk4ydqqsjA4HJmfNbJJGXTXS5604GRmeRYSj7GWWSMHcVVxtIY8QGN0YbMnmQVVlIFleh56WpcLc7CxCNH2jG6A5Det3gFu7vxXBcnSSUetNtbZ/o498n3SQjJ9pa6s9ApKxS/LPK+Xg7UgK57MnrBtUY9rPt11enw/3NtXNPsrqnNLNNmm3Zr2HmHoQ1EP8AChZaIE0QFMi0TVBVvTn0Pdtcu1xA8lhdnvntdoWU9n+U2cgazvMrGicSaEzIgxHNFk1RXWD0Ku7YMuo2gubUghru1he7twpCqfKLIiW9tA5Z8tGt7CiIWeeLISuxqFjWnPhxyHCB6NGe2U289vKqxh7K6QgsxAIjV3h3QXUZBAZoyoKqCUZxuGm1adViUXkYjEqNlHKToQjBW3GEyqgyQwWURttIOO+up+nfobredzPaSPp10zb3ktkiaC5OMYvLKVGgnB2pmWMQXICKFnVdytR/S+3uLEMurWyLAw2G/t0ln09wV7RnB4t1pgbD5W7M9uBtAuyziMcHLwZT+f8A9Xsg416KJdgDRiNciM280RCAEgrE0StsIU7WC7WwQCedaeHoIkl/bXt1DNbQcCVw8kbRNenyeQQwoqE3KvmXJWSOMMse053CrlskjljRkkeWKWNCji7lnjliHOMpKJXjmj5kqUdl5mvTDpSB2cIu98bnxl2wMDLnLHly5nurk93HC9pdoi3VjoTxxs8ow8jDAKhWCKoUZX1ybmDNsJyBjIBJAnaLXneyU4yM7WDD2GHcfc9mvWtcmWXVd1iwX1kWXAdkPzy4z3Hlz7vPnzge1WUD9/7/AO+vLqOosmNsbSZyeRVQMFeRLHvILFfAlSCVyK9OawqoV1u6UhtLuUbklW2mIlidopeUT9lnQqZU7RzFLxIznO3IUiqtA6eSNeXcMYa3LG4WNpUdpp0W4duLZQghLhFyUeX0xY3HaiIIza3W9fKLO6h3+ny2k/ChSOS5uHLRsFZbS3WS4dd2Bu2BfDdmqXPQqQ8YxFeAG4pHAubjT/KZpJJXBF0sFzbyxtw24lpLbBHk5mRxy9Xgmdw//HX6fLGdsliad1WKNwzI8jtxCryyXUgkI+WraRuLW1kPeXAhHM7l5kGn+lvRtgt1FKSCdWiR2kMeQHk0vJYxZj5K3MKT79Sjo/02ubIBXkdbdScw3ErvZ8+7+NYI1vIVwNxXVY5RuYqLiQBWC1iQs4AjWFptSt7qKFeFFviV7Bme2meR7S52paSynhSztlhlM5Bmspvb0pMf002r9XYXaSDhfWSMHiI7vlLKVuVPIclOGAxhhkV7OgOpy6fcmVw9wJA26OThxXGGCLuUoqROAIkA4qW57TFnJq7rGxilBZWDBTh2ilWTBHrhLqEgES4+ajgAZfYrR650YjCZG0KeQ9dHE5PhuYG6vSfARBUb3jXPjy5YXa5YY5zSB9A+s62juhxGaPNs8TCSJ1KNm0wZFIJCHgviZQ0XIdvBFT7pN0KguInkgZV3RsweMiSJwVJyNpK8/Ohx7BqpekfREnCspJ8FMas4Xw4MC8rYAgYllbdy5knuicF1c2XEa1mcdlt0DkzqBtx25gjIpI5kTLM/fiVO+vV4fV45TVedy+ms7x6pI2M1iQCc8M8uZ56Nbse7n45rc3PRxGYyKWilIxxoWMUhwGAD4ykyrvYiO4SWME525wa81j0mjtptPllJwr26nbgtl9DtRyUkFiC2dq5YgHAJ5G8odBtb1OLEytnkXiIyD5nTHJh4q6q3tV1YYyxo5LZeznvo/wBLLmwklMUhjVJIULQRoElDxqy+Uaa7C2Ppkjln019OdjnCMxLG4+iPX2uHSSMoxbdLdQJNcmPdkb7mxdPL7Z8LhDNBLbIABxpAhWq26yui5iN4oO4JNZHOMd8WRy5+IA762Wo6WrHtr2lJ2sC0ckZ5jsSIVliOCRlWU1qvFK2Tns1t0boWoRXMYFnKj2vPfcRTCQyk+uCSqxbJPKW4JDZyqYbLR5+CJF2piO0QYLDscVVHrUPLh2457pBgygdkhCWk5H1y8mt3WRXLcVlhaWNxZ3qFzhCZ442s71EyVEF/YyntD09e0WsbQ+veZ3SC5C3IzyhVEsL1yNuC1tNMbTUVjUs7fI+5GWwBbylcDnywuPl1Y5Y5eKutnWVdzYis4xkZHDEwXuZgcbIBjckeBxOyWG3Cvk38X06YcO3j7ccTjbnHrZp1PcR66KBvWEqzDibFijvRvpza3zu3HUC2AkNpIGhnjx3T3VrMqToQQRFG8YVD2u05Th7vXtfiiia8vW4NvD24435EnuV5FPrpWYgRQ4OwsvJpCoTWy8Nf0t6VxQRNe3pMdvF2oYSDxJH+YLIMs0rHAjhAJQkHBkKiPmfXekNzqd8GuCYbiM7rW2ZBLFpUQw63E67Wgl1aSNxNa2krSLaIYZ5U37UeQa3rN1qV0ZGzDLFjgwuiyR6VE4BS4njbckurTRem2tm5K2iSxzXERbhxvPuhfVUr3VnAjmKMLdyOzEyTSk8DiOzN8smkLZaaTdz7wwAFbcZr/LVlds/V10etleK14ywJuGWcySu0krHtSzENunuJN3pty68WQnmxIB6w0bRUhQRxrtVfDmST4lj3sx8SfwDAqgvRCdBlgiFzAiLEtq1pcZ38k58KYhBlihdw7kgkvGScLy9ev9Z/yQSB4jcQSpxFlKb1gBYIRJFISnlDCVBwm2sojaQSKC4Bm5jvbRlkv7NNmqR6P6zq9xMDHPASgUTRhBDbop9axglE9xI0wDkvHcoEMeF2g4q8X762SyzcA+NY3WshNCaqsdFSK0k83veJomlG+ipuHVdHZHaPZrAcssywEKNM1AEmR45UAy4yGRga1V30yuvImkhmM8vlIi9LGkyyiIpISySAwWwYMqkme3dwofETkggPRX9N4wdPtYjHPci/ZpYBcvC8URsbldzTQRTmGTcy7InXc2QcBe1VbS9GdRvonsrWFra1eZJXuZZDcXGI02qscskUcEIBPNnW+ZhnkpY1nolR/phqcapKbycmaaNwlrbzS3F5cuVO3i3YVJpYlkZSYbdbWzTJDBlJBkXS7qruzPKuy8Vpk09rYR20s9rLw9Nt7aUTSJGYoJFmjlRjcSxbEAkAbIq4eqD0N9pp/ppUTXJ5mV8vhvOC5LOR8/Ix2jAQRqAtXGJs95/xrKYfLG59+zC7EEke/wC4Pweao9rXQG3mfiFDHOMYuLeSS0uBtJK+n27Ru6hiTwpTJGT65GyRUkamYVtYbaXSdb1S2wBNFqMQxyulW0uwM8/VVrGLabC8lV7OFmb10vPIkOldflpuWO7EunSttwt6giictyCR36NJYTOSQBGlyZMkdivODTTqCGDBSuDvDBSm0d5fd2AoHMluQ9jFXbGrSVwRnvB7iOYPujvp1WuUtDElywHRxpYIwTvv1b+JRheSxWs6SR6nkybs6UtrGSkga/jZFjl6qtwQoDEFgBuIG0FscyFJJUE5IGTgeJqsRMKyIKDdSQ8qKY+NMopzTCSgZRRutCxzTmqBUU5pytDuqDIDTZpYoVoBFO/OmduZoi1RAqKJvw0wHOm286odxSdeVJ6b9/3+CgNRTpWPiU6rQOaQ8KHZRrQO5ps0zNTt3UUKjnTvTR0jQKM99Fih206tQNmjU+FMRQmgQ/v50+O6nBpBKAWWiIph3fBTP+/v0HzG62unZXU9Qj9TPtvbkbTM1vIPTn5MWEyMfZCpnzCoX0ruJJxBtgkxHIzuVaKRQDDJGMMHBbtOvzC8s+bB3nXR0ZWTUdQJd+d9dZGI2Hy9/B42IHmGarTVOh4hMbIwy7MuREEYYjd8honT5zb3Dvz4c/Dzne6r28b2je5VeTB0x89HIAPbYKV/DXs0uSNimx0f06EYWRGPN8etzu8fNUes9cvE9ZdSADuBkkkX7WUygVt9N6WXLOnHEE671Ul4Iy/PPcwVNpyBzA8/nrlww79nTll2XToOmRtbW++MZMEPPG0/K18Rj++sNx0Gjb1jsvt4Yf3H8NU7o/TGVFUizkjUqGAtrm7tkwRnPDIkhPf3EYqQ2PXHjkZLhD5pILS5X342il/7pNdO7Lto1EyHV9KGUqyvzHjtPf5j+eqb06IsceO+Ue9NIPwYqz7Hri/0lq+D/OR3dl/3mWSP8BFQrQrNl3YWKXc8jAw3cDnDyNJjZIYu7fj13PHcM4GGeW4zwnc2vwhLdlHPmpJ85z++K9170abb65JFC52SRbTyGfXIdvu8GvP0gRjGQY5l7Sk7oXIADZJLxh48AeO/FXrrT2s8LlGhdxC3OORA2RGe9QQ3I9+RV45LO7HkuqrTROh90wTCxkHayrJccYAnBUASwMUxy+VsmOWCKlukahdrdLHOyNJA6CPLySoA8lox3O+JSCSQV3dnHI+AnXRCzVY4mwc8KPv8OwtV9q17/GUv1dv+Frf81dGGMl7Oblt0vGLrEKH0+GSL+vGfKYvfULKntGNgPnqlug9NElG6ORZAO8owbb9UB2k/1gKqdYufIsPaP7ink6PozBssHHrZF7Eg9p02t+HnVuO3mzKuluj/AElzjnyPKvHoWh2jRkvbwseNcDJjXuEzYHdyABwB4AVX3QB5Fdo5JTLtETqzKqsA5cFSVxvxtBDEZ85NbjR9c2w/7e6/HNWvpuM7N0sqYP0csfoS3+5LQrodl9CW/wByX81Qt+k/s15/8qfZpOo7LBj0Gy+hLf7ktc99aWmxiXVFjRUTs9lVAXnawE8h5/GrEXpXVR9LtRLHVGPjn8Flb/3is8bb5ZY62vL5AWpu0DWtuwa1LHMS96Sqo/A5z7QqRDo1ZD/NLf7ktQK51nFxEf8Aq0n4yOvbJ0lqZY3fZNtvaaTZ+VSepYMeTREDhLjPFk54x5se8KgXWTpFsdX0pVhjWN1BeMIAjenMO0vce7xHwVtLDVMzuf8Aq0f42SoD041Y/JXSz5lXH3y1Z7v7MNbdBp0bsPoO3+5LTHorYfQdt9yWq6tulZwPaHjXs+Tr+Y+9XP1ZOqccTVuiVh9B233JaBuidh9B233Fahq66/zre8aC46RMBzBHt1OrJeiIZ1g28cZ2RIscY1d9qIoVRnTIycKOQycsfOSa0NkgyPbX4RWDpPqpeQf2u5/+nL/cKO17x7a/GFbN+FxmuzcdAF9Tx+3P+Pkqpus6xQ6krEAtiMAkA4xbOeWfZA5+xVr9Xj+po/qrj8okqqusk/xiv1Kfk0lZ53tWeE7tN0gXMM/1iX4hq8BB6n0/65pn4uKqP1xPSJvrEnxGq+wfU1j9Xpn4uGtHD3jZzdlraDnGfADJPcAPOWOAo9kkVyd0v6RRNdyFWMo8tui3BBl7PFl73QMmMEEHPcc88VaPXJ0FN2kbCRxwQfSwkcqHnnicKXMZdQMbipO3OMVQPSLoJJ6WHuGkRpQm1oyAAVc8o1lEPLaOXDxzPmrPHGzw5+37bbSusoW3CGIxJEwfDzBiSCSBwoBLIRzHzSHl4Vk1r0Qly3Pe4HmRY7GP3XlM1wfbAQ1HrvR7eEBXZ8nGEU7ORzglIEU4OCefeAe+t3pnRiMHKRR5PMMEDsc9x3NubmPGp7bPqiOr00mmbcoDN8/HDLdyffFwWUe4AKK80Geb5aGb7Iucj7lCNvuYqwF6OSN8y3+ty+EivbB0Qk8dq+2c/ADVnHIvVVZQdByv84qDzQQqn/iSFj/3Ke70WKNdxV5DlVUPIxLu5wq4XanM8yQhwoY4OKsS86IGQuI5wvBwCeGSGmZQ2wguoKxoVLDmGMhHIx8/P0e05ZHtpNvMeUttOG2yRx8I+2VaSTafaPKt0xarkiGh3qEEpGsZVirBQMggAjtbVYhkZXUkAkMMgHIHWPoNzlL0/wBaD4slcp2tlie59qJj9VmVfd7KKPcrsX0KsQEVxgYyYc4A+df3628f5NXL+K99lBRg01eg88mNMByphSDUU4FMaW7n7FMwoDLUOOVMrUQFAIX8NYzGDkEciMEHmCD4EHkR7HjWUU9BRXS/0K8G6SbTJTplw7F3WOMTWE7ncS1xppZI9zM257i0e1uGKoGldV2Gtdf1Waw5apALRN20XsbPPprZJ2s1yVElgWAGY75BGHdUS5mYgV18RWKW2DAqQCpBBBAIIPIgg8iD4gjFc3LwYcnlHMXgCMEMAykEFWU9zKwyrqfBlJB89ODUq6T+hgjQvJpUo0+Rm3vbGMz6bMxYs5ayDx+SyybnLXNk8LlyrSLcCNYzVutdI5bJxHqcBsmYgLNxOPYSksFURahsQRuxZQsF7HbuWbCNPhiPH5fSZYd53iWJTjmB3k8gBzJ9oePuVr9Q1hEkSA72uJEaRLdELTNGpAaTadqpGGIUyyMqAkc+YzG9O1COV+FfvJEWYmONQI7adBnGLmMtJOCpG9GdUPipHdKOkPUnFKFa3bgFTujVSxiBx3xFGWS3OOW+2dPZDYxW7i9Hubt/6WRALvoXf2s899HGImuGDSLbupZVAAHGOwxzthcuJImTOdkkPrhNOh/XGJexcja4XLOis0ZXxZ4MySwL3lmRrqBQCTOByrXr1j3mnELfRGSLOOMCoI54G2fCwzZJACTi2l7sPMc0/TnpJpc6hgsnlG7srFG0UqSgA4kRwrRyYw2UxIV5gkHNepjJjNRmmGp9VltcIJIGVN4JWSMrLA49gKdpB8eE6+yD3VyrqfQ+7jjJt40kglvZ4LiAwNNABxWDO9k4EapHEOJJIVhdsgCdQy7bj6Kw3sStLGTE5c5RiI2lXliRtwaGRiMLi5ijlbB9UpmpRpPXT6Zsu4uFKB8tjjYkryBaSA7po1z3yQvdQYBJlABxp68M7qtmOdx8VzvZazLa9rK2oQEqJd95p2Bk70kKm405+/tXKX0CAKFcd1WHp/WXGNhuA8MkuFil3o0dznOSmplngCnBPBt9koBzw15CrY1boNbXSiWJlG/mssRV4m9tVIUnzlSreeqa6QdS8tqZGh9KSTPF4SLLazd3O4tZFMLk4ALuiSYyBKM1q5PTb74uvD1E8ZJVJoiSJlSgiZvAtFCzeyx9UXb9/gobnyFQ/p91aYhZjgJsbDXHpEXd3R26dtvY39rxz31p9I1Ce0YFfUjAbRKiPeWTJy7JjbdeaXnwMRuraMAk9wzPB1k7oyZo47MSRMEvd/yQhnJXujvvS4YwxOFWXhuc4EXLlwezljXV1TKdlO3fRziLEuIyCIBiUgJy0bTu8EEt3+sHM+BFa+DopcWrcWGV4GHi5xG48FRdxmx5g/GUcvSsVZvQYE3VvgN3RkbYxK/PRtOxt3dhDg54j8gM+cVZd5oKFiQCZO5ghE02P9JcNiKEc+aJ3DOCa35cmWF3K19Eymq5t1fpe7Q3rXhVJZTamLGFWQQptOCDtDZXubhlvBBV6w3tnfpuQrIQBuKnZMnL5tT21/11IPs1CulvQrfvWNQVPr0h+Vnz8e7YZkPzwUHzbTmqluOh8kTb4SY3Q9mSAFIYl82WdTg4w3BaME96HuPVw+sx/wDpycvp7+kw66+rxooUdX3p5VagAja4LXEaqMdxyTjII9qsOv6EkgaKeNXU8mjlQMPdVwR7uPdqNdIet26ltxFcRLIiz28huY2IUCCVJSfWKHBCYy6QAEjtPXQemapaX6bkZZRjOO6RQfY5Oo9kZX269KXHPvHBZcfKgdU0GVeEySLIEliEcd0JJjDxJBHut71JI761K8XltmdQi7ERAakz+W3l5HbvNJxLUPJvleG4htALq5thcwjgQPe3TeTOlml3EI7Pe8sj3zpFUq6f9AjDGJEbKCe2yreuGbiIDBHJhkjvwceesfQq0b5K3pCk+pUHLnzfV9UAwO85JwB58eeuHlx6c5HfxZXLC2rN6I9BY1WO2gTkzHAJLO8jtvklkkbLSSOxaSWVyWJ3EmvHpnVzci+t2t78SSFrtdgMqiNbeSPjI2TIqtIu2L+Tqm2JXG4kk3z1fdC/J03yYMzjn48NT8wD4nuLnz8hyXJ579EHqllLqUURUQypxUmd1ihWZibcxHcHMk2RuRVkWMOARlgKnbGbY5V7+k/RW7knJ1HesjwPBHsCLHJDuzMokQFXHbRWGI3YKrFRhSPXq9wypI6jc6qzAE4yQP3NeG+1r1MLaeIS2kUrSwulxLFcR5DbI43VW4KRksEZZCChVCoVTnSdI9ZzaKpYSySqIm29nc2My4ABKnAbljvxyGRXn8veyyubLu9WkdP5rKJwnk8PEljaS8cjyh0OSVJkjMDkNuKuUAjRioT5o3P0I644pVjjuGWK4J2EgekyHeFQpICyo0u5PS3K4kJVS4Ck856RZTTLZQvJEoD9svcEErGp28QpE7BRG5WVgVIfZllya6H6G9GdJEmy3FtJNEXYemeUSoQ3aKtIWYhHHrlyFx3iunjuV8+G3FZopmFaXpN0ygtVVp5AhckRoA0k0zAE7YbdA00zYBOEU8gScAHENfpFfXeeGPkfb/PHhy30g85bt2tgD3YU3UxU+uhYjb0yLtK+lfTiC2ISRiZnXdHbRLxbmRc43CEEFI8kDjzGOJc5LgAkQy+tb+8B4rnT7U5Aht5WN1KvP5beKFePK4PBsVjKsP5TIO/VRa/aWLSQ2kJuLpiHm2HiSFzgCS7upmOGwPlt1I0hCnZG+MVqr/RZbvJvnWRGH8li3i2AI5rKzbZr7xB4ghgII9IJUNWOfJhx+WFyay1v9PS5s1s4TJbWktybmW3t/KIkeSBogC8alXfiNmRImllQHdIACGq8tH1mKZN8MiSp542DAe2BzQ+cMAaruOAKFAAUKMKFUKqjwCquFQDwVQBWtbTkdhMoZJCMiWMtDL7rLgt7KyBh565J63V8dmPZb5Pu04qubDpbcx+v23KefswXAHt/KJj7YiJqV6H0whmO1Ww/9FIvDlH+o3rh/WjLCu/Dnxz8VG62037+zWj6X9ObezVXuZeHxCVhjCvLPO4Bbh21pEr3F1JhWIjhjdjg8uRryab0P1HUMmbiaTZMCOFHIDqtwpC83uoXMWkqRxEKWjXFxgqy3Nuy1vNj1bpwizNaQI95eqqs1pbsm6FXOEe7nbMVhG2GIM2ZXEcnDimZCtbTRuo2S5xJq8iTqGDpp1uHjsIiAcCcu3G1SRcnt3Wy33BGS1jdFerF6GdCLayhEFpBHbwgs2yJAoLsdzyORzkkdiWeRyzMxJJJrfLWSBgt1VQqgKqgKoAChQBgBVGAoA5AAAAUW6lupqIdjSIoZBRKO6ihHOhxT+NERQMKLbWMURNAtlILSSnIoGAoiaFj71O9AwHf7NM3d+/vU4bvFN+f9xRA55j2qN1/DREU2OdA1ABmjemUUCegT9/brIaZD4UCpyvPNM1G7d1AA8adxy92mC05HKgZaNxWIGsp7qAM+HhTLTqvf+/KizRSz+Ghkog1MP76II0noWNPmohlojRBedNtqq+afWrpbnUL8hSQb26weX9M/s5qr+nUTLwMqR6Y/f8AWJavLrFb1be/Zlz+Oaqj61l5W/11/wAnlrxsp3r2sb2iCoc/mqQWFvjYPNIhJ9nmc/grwaZZePvfnraxpgj6pfgauTG93TnOze6TaTR2ttKssbb0RQpjZMYjLc3EhyAIyPWZ7jy51h07pS8rtFNEu5S6jHpqsY9u8EMnIgMrr37lJPLawrNbXAFhZDzk/ghmrz6BdbJppf6O7Ln6kRjfyHf6U8ox4kjzCu/Tgmde+Lo5A5AMMYycdlBGf+4Vqt7Po3E2SQT25O9ieQkdR357gAPcrrDTrdC2Cqt5jtB93urnDQ7DcW8wkmz7k8uBXLy9sXTx+WJOjCxR8VWdTuUBQ5AIY7TkDGeR5A58DU21bqxkVMicthAds0QlBwucZkMgHtha1XSqP0j/AF4ve4i10T0isM278s4hYj7kacM3O68naqY6PdXGoYQxXUcQKq2FluUUbgCBwQjQHGcY4WKwWWm3Ed66XMiSzCS33PGmxSDJblRjanMA4J2gE+HOrk6PWnYi9mKL4i1XPSdManL9Xa/Ht66sPLn5PxWbGtbfR48tnzc61cIrfWabRitunlN70Tu/VEufCK2+NLWri1HsY/01z+OavPoV3i4m+tW/xpa1ekTZQ/Xrj8aay12NtsLqg4ns1gJpZpqJsYmqFa83Y1L2j+RQVPdPstx59wqF9Ko+Wqe035DBV028d7pnqt36dF9jv+Mjohcfm7ieZ5AADJJJIAAGSTWv1d/T4vrEn4yOvZpthvYZzhSGyGZDkchhkZWHeR391LphU6h6v51AnELHMSxunFjMvJi24Qjw7RyvFL92EJ5VTvT7/nLTSPnU84/zlvA8wfAg8xVkXrKqk5k9j1RcD4JaqPpIcahYcyc8IkszOctdNklnLMcnnzNYbn6bOPtkmdkxyvuf3VzZo3RCFkDuJGZy7sTc3HMtI+cASYA8wAwPNXS2nnmv+r/dVBdHB6TH9S3x3rh5vD1OHve7AnQu2/o2++Lj9ZUp6qNKjhvJeGGUPaZYGR3BKy8iA7Ng4J7sVrVFbfq+Pqx/sQ/ja08Vu2/kk0kFzzlH9qt/+3CpLa2vMe2vwitDp0ebgD/81b/9uBqwrTTea/VL8YV3OWNJ1cp6mj+quPyiWqr6wx/GQ+pT8mkq5er2D1Mn1dx+Uy1UHWOn8Zj6mP8AJpKxz/Gs8PMarXovU8/1iX4hq7LpvUtj9XpfxIapnpEMW0/1iX8Watu/m9TWP1el/EhrRwXsz5k5E1VZ1gdHPTIe9Ue5TzLgmOXOCcDHiOfjW76weiFxcFTDdyQbEYGNTOqSMSCCxt7i2YnAK9pmGDyA51RPSPofOrRo7wuzTBDxbR7grlHOfVNxPkgLyz5++t820dkm1K9tBNGzGIemXLsZHjYZTiW0eNzEKFhWMqMA53le/J1XRnpgrM8RuJEigCwxi2DBpGAYl90SMZh61clsbVXCk5rzWPQ6Ze65CfWbKzh/Cse78NepujMp9de3jf7bb+BQBV3V1Et6L9PcxenrOZAxGVtJiXXCkNzjijGWLLjKnCgkDNei+6wkHdbXR9lhZwj/AL92zf8AcqCN0AjPrpLh/qrhjQnq5tvGMn6qSQ/3isbtlNNlF1hMnFG23USTPKOLfxhlD45ERRvkjB5g4xjzVp9I6ZCFU9UWgZDOcgXEueO25gQqIOycAEN4c6yjoJbjuhT3dx+FqL/JyEd0UY/2an8JBp93yXSOp0yRXkc3IJkwCFsnIABYjbxG88jEk5zy7sV1p6B/pJx0vsSO4R4B24o4sZWTuCd/s7q5vW2Ve5UHtRoPgWuovQbt6Xe/VweH9V638M+7y5+b8XRzNTUhTivSecx+NOw50zGnFFL2KfwoGWshqAVFETTK1CDRNsiCmH+NCXxTqaBOKYimzSWqp2TnXnvdOR0ZJEV0cFWR1V0ZTyIZGBVgRyIIIOa9H5qQoOful/oUI1VjpbpbA8zY3CNcabIRjG2HnJYnlhZLQgLnPCkwAKpfWLzTXWOdHsmYgCO5l8o0+djgYttTHZR2ZgqQ3i20shzjOw47YFePVdLjlRopUSWNwVeORFkR1IwQyOCrAjvBBHfWq8c8zsOU9XsJrtSLuX0thztoSyx4IPJ5OTy8iRnAHmJzmvathGH4gjjEmxYzIEUSFF9anExuKjuAzUn6R+hgaDL6TPwBzPkFy0k9ic45QMS9zp3rdqrbM1soZybWUhNter0keGQQX1vJY3DEqizFHgnIOAba+jJtp94G9IXaG5253QKVfb5PqOPlnfe4xrc21u/Pe+7OeWAAO0SuPEEJhDzOcZ5Zrz3+hpINrqGUHcAw9aw7mRgQ8bjwkjZHHnrabaHDZHdt8e/PsY8Pfrze8EWh6MSwMZLWRgxILoWVDJ58swNvctgAAXccch5+qxkYlWgda4DcO5iaN8c2SNsY5A8S2JaaMZPr4Tdwcj6cMUeyvLqOnJIuyRFdQcgMPWnwZGGHicc8SRMjDwNd3F6u49qz23Wp9BbW4USQsqhuavEVeJv9VTtH+oVPsVU3SHqjktjJLEDEWDb2hAeCYHmfKLVgYZS2MEzRBwCdso7zvD0alhbiW0zhj65WkVXccuTysrW90cDCm9hMvP8AlSYrf6H1uYJhu43RipDOkbB1GACXtcySbcsMT2b31v3ZkTOB6mPNhyRljlZ4cwaXeJG9vOsUlhJLFvVoDNdacVaOAyJPYJLHc2jcIxxFrPyiCId5Kptqz+j/AFlkRob1IhEfW3ME6vpOMnGZIVEpPdlLqKIliAM99WZYdVVrKolWYyN/NyxMOF8rWHJhVmiLtHGvEKBNz7mwpY1X3Sfqflgdpod8TH109tjbJyxi4gZXim5DHqmKQAAYcYGNPJ6fq8OvDn/VS9545kDhleI42vJ6Tb+b0u3XtzY5Y3jaeWGrBd9FY2wzqD5nnXYn+ytV5ufMWAPdgmqdg057duIge1fBxPYxrcW45HLS6PMx4YyQWbTXDtj1q4xU40HrJdBxJ14kQ5Nf2beXBzn1svE2zacR82s0CRpn5YdpNebl6fLF2TkleTpb1dZO4ZRvmJJAeLg/0VsnJVPnfB5+tNVde9AjE25C1rICSCueKzfPeSw4RAxwWdHiY+OcmumtN1aOQZhYNuAJFuwuJSD3cW6Y7I8/VDHPBrSax0dV8gLhu8pAd7nz8W6bkvsnIPmJrDHkz472q3DHPzFIXvWZdGNLa6RWLT2oWVDkjFzEw4ihQykhe0JEQAnk8njdnof1/ji+OOYtfeI1XUsY9nvqrOl3RPZjYOSzQFlgXsr6fHkzXD4MnsopyxxyNb7RY5F1O5eGWWOZY22mHtFh8k9S7MiSZt3jODnjKSvMoyNzru9/q1nk1Th6ZcY7RMnKqY6ZdbFkNUghcNI8UF3HLH5KZQS5tmABcBWBEbZIyvLv51j6N9e7oeHfQ5CjL3Vmr3EKd3y+JQZYDzyTF5QigZZk8NjrfRix1G8sX9KnSSC7AnhcCRSptyhSeMhw0ZZyoLEKWfs9ps9OOfVPtrkzxuKntct3Rr+GyCwQvFJLZbo+EsKxKrXCgOJIxuXivDA23GSANpwnqk6BtLPDbqicSaOK8GNsaQcaEF2XbkpHG4fau08yg5A8or1sdNXhjureSM5BmXtnZcCAl4kkZHjSJZGYE5QkFSGUHniX6/1jG7vGuNLLRx29ukUcvCjQtFibdE0MsUrBs7eFuQH0okADaTyz93L5c87+Wr6TXNk28TRiGJJfJo1b0uTdbjyZ+1FskZpHhZn2Z3bgTmsvQDTzdzRmzMFksBEwkAga9baWVjFasrokbh3WSe5kJIdcwvu5ZNM6sLdY2vbm5E8jNKkQXiSm5xchp90aEzXDSFG3CBVx65hgEj3dDujlxzd2Ns2Gj2q0c1zGrScRl4p4sUDSARBh6okCIgzC6ZrLtherKmv3U+nnsrJye3c3swy3Nrq7mGe5pCeJwgWACjye0iBUZjUDGq1K6urrPGc20J7re3k9N24/nbuPAibngxWRYjA9VHLLWbRej8cIIjXG45dizPJI3dummkLTTvjlumd8Dku0AAbMrXPy+quXbHslyeDStIjiUJGixoCSERQqgnmW2jvZjzZ2y7HmSa9ls5GAcsTnnjly8+O7OeXnxTNTT24ZSrcwwIPMjkfZBBHtgiuHe/LW9bSUG8V5oLcAYGcZJ7yeZOT3knvzy7h7Fae01qa5kMGnW5u5lO2SXdwbK2PaHqi9KupYOmw21olzcglS0UanfWeGGWd1jBuNT1OOJGkkdURRlmdgiqB4szEKo9kmtdovRe/1PAtoFt7Tfhr++jbLIOZawseU07Ft0S3F01lEh9NRbxFQTWj0F9DdEki3F/J5fcqQ0YdNlnbsNvO2sizpvDLvW5umubhSx2you1VucJivY4PSTHvl5VX3Vn1F2dgxlQPcXjrtlvrpzc3ci5J2cd+cMIYkpa24ihTuWNQABYEi0+aUg7vZr0gJNPii21jeinJp1oWPKkpoMgpbaYU70QJoQaJqEUC209Imk1AwpMaUZpiKKJRSSh207UDyCnR+XOkw/fzU57qIQoCTSY08i99AkNDn89EKEDnQOzc6JBTIKegCU1lHd7VYttGi+NAI76JaYCmf/hQPTvQqvLNEwopItNSJpEUD7qTD8NNGe8GnA5VEIp+/s0gtJaW2qHD/AIKWaWyljnRXzW6yunCC/vl4V0xW9ulO21kIys7qcMcKy5HJgSCMEVWnTXWGn4Oy2uMJIzMWSKPCmGRByaUEnc6jHsk+FTLrX6PR/JHUD6bk312eVxdAc7iQ8lWYKBz5KAAO4ACoF0j6OoBHhTzkIOXkbI4Uhwd7knmAefiB5q8XPctezjrUKCObwtnAHnlth/6xP4K9dpazMygxqgLDmZ4iRgN8yDlvN2ScDJ7gaic3R+PPNFPtqD8NbTQtMRDkIi4I5hVHzL+IArnxnd0ZXs9seqycCCHNmOAPXfJGJwx4bpyEaOfm88gc49nll07U3UyHdbHiScTC+WzY9Z2cR2Z3AhCDzHJj5ucl0ScJFFllUGOMcyq57A8+K8N/0ySWEiKVkclQCMbtnFVGYBgyjIbIDrnBziuybcWo33RnrJmiSNMb+GoUN5BqJJC8lzmOPmF2rnPPGfGobpWoABtkjMC8j/8AN8q83dnIy12vrS5Xng8udYrvoPknddXbf7aNfiwisGhdRVqSpZrl962z4N04GZ0ZmxsCcsjs8+QHjnNTLCZeWzHLXhs9V1wFNshl2EjmlvErZTtgYa8cjOzByp9zlVi6n0g1N4ypk4S7CGBjsN23bjHZW4GSvmPf5qrHXdAit0dIl2qJdvNmduUb/NOWbz+NX3qumZVzyxsb4lYSdPaNlu+6IaXpmrHhrFfYyqbfSrFsLtG3dnTfBcZyT7vjhj06dL11uZvKJg9tuk4cUWQZLcquyGOJOyDt3BATjnVzdBtJCwxEDviiJPtovKq26Tp/Gkw/rW/4DbVu4/Ln5b9qyrFeefN8Ne0T15iQq5YhQO8sQo984ArUL0xgLBImad2ztS3je4Jx384wyDHiSwA8cVvseU2ekynyib63B+Bm/PXm0Fuwfr1x+NNZOjTsZ7jfE8TKIAUfZu+eB7DMBkEcs5HiBWHRfWt9en/GmtmuyNoDRIM1iDV6Lc1iraWj4qDdJVyuqH+q/wCQwGpjFNUM19/S9T+pf8gh/NStnH5bzVvl8X2PJ8eOpDpi7V9k8601zBm4h7zi3c/9+Kt5wjzOPwVhe6Xy12s3mTjzc/zVWPSef+MbD2rb8N41TuYEknB51X/SuPGoWOeX8l/LHpZ2Z8f5LJ05ua+5/dVEdHE9Jj9pvjtVv3XSaGAK0zhBn513OFwWbbGrsFQc3crtQEbiMjNR6CfSYz4ENgjmD22wQw5EHwIJBHnrz+Xw9find6wtbLoE/qxvsT/1TXhJr39Bz6sb7EP42tPF5buTwlehfyof2pJ/+2CrUtBzX6pPjLVGa90pe2fixwGdhqr+lqxU7Tp4VmGFctsUl9iqS23A5mtjF6IdAQGjjTBBZXuJI3AVgTmKS1WTuHftx7Ndlsjkkqyer9fUyfXLn8pmqoOsw/xkv1KfkslWt1TamJbGCUAgScdwM5xunlOMjkcZxkcjVT9Z/wDziv1KfkslTO/bTDy1fSiT1NP9Yl+IatO9m9S2B/r6X+LgqpelQ9TXH2PL8Q1bN1H6ksPq9L/FwVp9P4rdyp2r1FenGhxyNaswO7yqNcg47JjmznwOPAnuqSb60fSOTna/ZkX4uaunForyt0Jh/r/bf4Uw6Cw/1/tv8KrbrY637q1ukggEOw26StxI953M8i9+9SBtRcAY57ufMYjUPokb0euitW5/0cy8vcugPwVn0p1SLt/yIh/r/b/4VjboZD5m+3/wqnV9FLIPllqn+o7/AAZkPuZq5+jWu8eJZMBclxyYsOyxXIbCkhgNwyBjOKxuNndZlK8M/Q6LzN9v/hWvuOh8Xmb7Y/mqVXFa24eoukTueicfmb7ar89Clpyxpd7c83hzzJ8Hqn7irs9DOvYuvqovget/FPuaeb8V3V4db12OCNpZWKouMkI7nmQoCpGryOSxACorEk91e0Gol1qvi3B/0sH4+KvQea86dbdoe7yr/dmoj4bUUf8ACza/9Z/3dqH7NUY64ut6exliSONHWRGYlhISG3bVA2ELjzg8/NnuME/5T91yHCgJPsTjHmzlxjHzWcDzEmuTL1GGN1XRjw5Wbi4h1tWv/Wv926h+zU562bX/AKz/ALt1D9lqmk9Ezd8gYbcE47zMAQeeRlwTheZGO8jBbx9UfokbonlFAQDjI4xzjBIUh8FgCWx3EYxkmsPq+Nfp81sHrZtf+s/7t1H9lp/4WLXzXX+7dR/Zaqf/AJSdzg+lQDuOcT4wcjmA+eTDbzxzPiMEt/ykboE7ooFAGeZlHIE5B9MwDgDa3cTnvxV+q4/k+nzWw3Wxbea6/wB2aj+zUh1sW3zt3/uzUf2aof0L65557iKFo4lV85KmQMMKTkBm7twwMg5ByO40HTrrwmtp5IVijYIQASzgnIB54OB3msr6nCTqvgx4MsrqeUyHWzbfO3f+69R/ZqMdbVr5rv8A3ZqH7NVVW/olLg/zEP28n562i9f8+M8GL7eTv9+sPrOL5bfpOT4T8dbFt87ef7r1H9mpDrZtvnbv/dmo/s1VwfREXH9BF9tJ+egu/RF3CgHgRfbS93v1j9bxfKfScnwskdb1r87d/wC7NR/ZadOt21J9bef7r1L9lqnpPRQXIIHAh5n56Xn/AN7v9irQ6pesyW8eRZERAiqRsLnOWwc7ifcxWzj9ThnemMM/T54TdTfRdYjnjWWJiyNnBKPGcqxVgySKroyurKVdVIIPKn1vo/FPG0U8cc0TqVeKVFkjcEcwyOCpBHgRWm6s39TL9fu/yyepOxrrcyhOkHodZINzaZP2O0wsL2SSaAE7m2296RJeWYZyMI5u7eJMqlug2hYA/Sfhyi3u4pbK4Y4SK4ChJvXYNtdxs9rd7lUuI4peOq+vhjIIHXJWtT0l6MQXUTwXEMU8MilZIpY1ljdSMEMjgqQRkd1cnL6bDk/ijnYtQsakHSD0O89uS+m3G+PmfIb2R5EHruVtf4kurYFiOxcC9iUDaiRDG2CRdJQJfJ7iOW0uj623uVETS4G4m2lBa3vlC82NnNNs5hwhBA8Xl9Nnh/hNNwBWC80xJF2SIrrnO1xkA+BU8mRh3h0Ksp5gg1llkwCcE4BOB3nHgB5z3AUrO7DDIDDmRhlZDy/qsAceY4rllsREV6LyROXtbhwwONruBJy2qV8oZHju1VQQBqVvduDgLcwDtCSaH1usrCO5iYP4hIyJQMZLC13S+UoBgGTTZ74DtFkiHIe9oFznAyM4OPPjOPbwM+fFYLzT1kXY6q65B2soYZHMEAjkQeYYYIPceVehxeryx892W2yuujVpeKZImXPMcWFhjcO8SR+t3A8iHVJB3ZHdVY9KOpuWNjNEXVx3XNoxjlAGccWLtCZRk9iaO4j5nIFbe+6ISK3EglcOBjtSFZgBnAS8Kys6AkngahDqERJbaIs5G20XrYdGEVzGxfmV4cRSdwASWWzVpFvNq7d7aZLctknNvAFr1cObj5GUtnhSM9s6EsyMrscyXOnBbZ5ccybrSwVtLpiB25LfhznOFUDlUk6N9ZLsPTFF5AMDdZI0MdvyX+Wabz1OJjkkho541CgsyZGbsuuj1rfBZY3jZO0GkhILluQALg4Uqc745Yy2cAhCDVYdOeo9gwlQM7J6ya3Z4LmMcjyaMiQjkNyAyI2BujIGK1cnppl4dnH6jXkum15DPa8SJ+PGs1sA0TCG3jPlMQ5ICHlYZwVfeAe8LjloNJX1beSNyiEPaZ5lhgGNT1U5kx6Y+Ac7PW+eoF0pjnVSZnMiq0R8qh4Nreho5UdFuIiBYakGlSNSjxW8vgnacUPRiY3LvJH6ZMpAkuLy2ntYk3SvdK8GjSSDLlrmVku7pu/bww8YUVx/T3XS65yTynesdYahd8eDCuALm4LWlgGyFAggTE+oMSewEV0kYbVlUsteTqiivl1eC6it591xbXOJ70fI22eJWtwxg0lFa6HDaRDxbyNJ5ldUE4VG27/SvQ9m5HEn4sjsVbyq5ZhKCpDK1vGgjFuoKqVECQKcA7nOSZX0m0+6tpIpRfLM8ME8MKXcDTSgTtCWc+SGGS4SM2yHbIFONwMwzuHXxem6JtzcnPMuzb9e2iRNYXL38wuZ2hdIhLsihidgAFgt07AfPrHmN1cZ7nxkVSmo68t5xLiOJo0WzjcXCl7SS5SJ+DCYo4ZEE53PJCDdPGoZyyq69896M9NbQKJp2aa+5qysY5p0yf5qKP0myjPJSsaJgoBJJK6ZqkOjXT2ZoreERxjh2ljCA4Db9l8ZGwQq7ATFtPfyJ5HFY8mU8OPa2ejvVVeWhhSCeJYwMXL4JllG9SYyrpKNpRWTEMkEe52bh5qzoNPVSSoA3HLYHecAZPuAD3Kjui9Z0TyiKULbtJsEAdwBM5Ul4kY9l5VKOyxqxZohu2ja4WZMleRyW3y12vHaq2O1jPP1uSMZOOZAPrcZ9nNNe3BUZ2s3MDCgE8yATgketzuPjgHGTXr21rtc1uKBOJNIsaZC5Y43MxwqIoy8sjsQqRRq8jsQFViQK1yW3UYsltISBuGD4gHP4edavWOlSo6wxxy3N04zHaWyCWd+TYLAssVtESpXym7kggVuRlBwKknRfq1vb8B24um2rAEO8arqMqnJ7FvMjJp4K7cPdJJcDLg29syKzXj0D6t7SwjMdrCsYchpH3NJNMwAXfPcSs81w+1VG+V2bAAzyGPT4fR298//AA0qfo/6Hea52vqUrJH3+QWkzRo3aVl8qvoxHcz7dpDW9s8Fu4d1kF2oU1eOg6BFbxJDBHHDDEqpHFFGsUcaKAFVI0ARFCgAKoGAAK958aE91etjhMZqRSJp3NMpoWFbASmkxGKGiNFEGrGBnNEKYCiEBSIpwKY0Db6zFaw0YaihFIrT5peAogc/hpNRIOdCBzop1FMKcGmAoEacUzHlSUd1A5anZ6fdTSr8FEILTM37+ahV+6nI50Bhf8KFvPRFqHNAnFIt5qKU91M1AnpoxyoRRotFMp7qTc6Hd+CjFEJBgUy0YWgY0UmNOTRUJagBlrKwoGWkDQNjOKJWpmFOlA7UQFNmnU/CKI+THXdfSy6jqarPLCi6hcqOEIgT2yzZZ4pD69j3EcgPbqDWPQ5dyB5p5CxbnK6TEMkUjgqHjwuSoVgoGUZhy76mfWIh8v1DOctqN+3ueVSBf+6ox7FaewtC0i8/WRXEn/hiMfhlFedlbcuzungEHVnBvErhnbdCm0tsiAa4RD6RHtQkqzAltx7sYoEsAiYXu2QvjJPN4ctjJPLcScdwzUrk57fZktvw3qD+6o+Y8ofYjtx71tzrDOadHFd02s6OWjtX5ER8BWVhuBWRohy5gAg45nORuFSbrY6OOGgaONSOKFdhhHBYgKBt9eg7TbSOWBzryXtlIsUXFubS3XZC20xvKzFdjqDvmiPMqAQqDkThvGs+r9KLmYqOEssKuHZ0jmsvWglRxZ5yoXJBLKSeXjmp1Rl0NhNancfdra6JDgQseQ4NhzJAA9KcDJOAOfnNRi1ge5GI2CeHqWS7vn5csccvbWysPMzn3amGieh0DhFljViFUK19M91IQByAsbbhry8FNy4GO6pL/CaVd016RxkyIsiNJx+SIeK7cpFyEjy7DJGdo7iPPU71HrKuWwhLIZOyFFulkTkY5R3bT3bg926KJjz7qseDovYWnpZmLOAMwWyi2I8PlFijXQXwKzM3snFbjQrO6OVsNOitUbOZ7hRGxJPf5PCTJMD64Ga8hJ8Y6lOpBOifR7VZAgV7i3QJsUhm4gKgBe3c8CMAgAAnT5u7mGzR6x0aNvdxce8kuJbiVROkWbm5tkRrY8WR7e3RkUpFIWdrSGNNnLJYmp3a6JMt35NqNy8qzR8WEW5NpEQmEmhaOJ9zlWKMeJJIrRzxDaCjk2boMENqgS1hjgUd3DQL7vZAGfZ7/ZrKWS7YZS5TT1J1O6ePIZI1FyJZ4yJZJWuQ8bQTuCrMzDaxVG5HHIeat7rWiomoWCRoqKIb7kqhRySAdw9g1BNO6wo7Y+TiGaQ21yt5HHDGXHAuEnIQNgJHid50Ve5Ui7hlRWh6V9aN5PNHMsL2pjWVECwzysqzbN5eQ27BiBEuBFCuOfabvrdK864WNxfwH5IX/t2/u9he79/PULtekMKhg0qg8WflknvlbzA9/eOdeuOZFV3by67lfBcNa3EaOR3AmXczKo5DiMwwBhByFENflYdqOSIYwFjtZpGUDu9NeNIxjzJB3dzVl19taYavw8x6WQf0q+8/6NehelcH9KvvP+jQ9F4UkQyRGUgu6lmDo+9GKOrb4w4KupHPl5uWKz6rCwwqcR5WBKpxXUAd292C9lAeWfmjyHPOMOth1Q6dLoP6Vfef9Co3qOrI8OqOp3Lh+YB+Z0+LOAQCefsVKdP0+cBQY3cgDLG9kUk+fsQ4GfMByqOavAWi1TAIJZ1wZGlIJsIRjiMFY+HeBju8Kde2/hste/ROnUcjFprOaUlFMSmHPDhOdpwwBBkIy55jIAHrK2tz0stiD/F0o/2FRbo/es9zLLnsvCBEM8uFHKyKwPeTIVaYkk85O+pL5T31lJtcstVoj0rs8lRYSFh65RGCw9te8ebn7NQDrC1lC+63t5raWNbZhshDTFvKSVaOLY5cjaR61gRnIIFSvQbr1Zc+1/6j1COnd8yXUjKxV99oqtxjb7S8uAfKArmFRxMs4VsDdy50rZhfuaDpf1hyyW8byxT21xAlykmYLm0WVWW3fiwcZELxsyFHiBcxuMEspVm13Q/Xt8jqGlyJAFVppCiovGMyiHcYACGtioWNCpHZYAsDKOnnRa5vYRG80TbSWiMmuC4WNypQtwJbbaxKEr65D/WqEdDtBeG6aORkdgJSWjkWVCTHb90ihQx7XMYG3urlzk1Xo427WOtxWy6Ct6sb7EP401phW16EN6rb7EP46uTi8108nhutVXtn+0pPyAVmEAJXcAw3LyYBh64eDAj8Fee9J3t/aMn5AtZ4H5j6pfjCnNfujHinarG6qZ82MGf9P73Hkx7w5VVnWQudSX6hfyVqszqpb1DB/t/x8lVv1gt/GK/Uj8launL8XPj+TU9J09TXH2PN8Q1bOpJ6ksfqtL+JBVUdK/5PcfWJviNVr6rztbL6rTPiQ1r9P4buVI2krR9ID2rX7Lj/ABU1bpLdj3An3DWl19MPaAg5N2uPcgnPd7Qrpx8tFc+9egHyRP8AVtLce1ku3/mqs9Q1UDkvv1cvWp1ZTXd7PIk0MZxDEkUkgjkdY4k7arJsWRWdmVSkgOVYEcqrXWupPUIeb20hHzyqXHt9jeAPbat0jnvlCg5LD2So99hXSHV5rcqxQJvO3cRjw5yHNc9WtgwdQVPJ1z3HGGB54JI8O/HfXQHQsZS2OMZ2t77E/wB9TK9mWHlcUzVr7hqrnrX1a4WcJFcyQA+TqOGIyBxDOXba6HccRKB2gBz89V8ms6g4jAvpCXKAbgiYMiO4yVjYEARnmfEjlyNYaZ9el7TNV3+hkfsXf1UXwPXCNv1q3o7pC45g8SyeYdklTtkQQLzZGGQWHfzBBA6/9A/0neeG84nORJIckRGBSCHIwhlmOeRB7WO7l31u45rJp5cpcXTlQ7rZ/k3+1t/yiKpitQ/rZPqb/a2/5RFXa4FR+ifzxoD5o3OeeB2hnI7jkcgvJjnv76peCAltwJxu3EEMPXEcweY3bhtPPDDkPnqu30Tinj2/sxuPXY+a5kDByQuTn5kZxkkVTDKezkggEhRj50BcYLZLgEkhvWDw5cvnfUf3K9nh/CDaFmbJznuPZ8VG8jIIAYMN+BjGTzfuPoXJIySo5nGeTL65cHGXG7Lt3ZUHGDjGEWwORz9aQUUhl2juxyJ58gGPaKBvYr2wPgAYzyK4IwQc81wAc8uzuJyIxnka524RtiewM5+ZVsj1uObYORjBRsciF5c800cwT5w9kMM9+cciOXfjeMd23Axk8yjHLHI475CCA2cjHf2SB2x8/lRgDGcpRjt7W3buXLZIOO1nPLJ3dopyKbT67OKyROeqK3xeQjlhWIAwV2nhnwJyMg5CHO0E8+da/rhizezD+sD/AN0V7uppQbyEjlgsea9v1pyG5nBLEsSc5yuCO6vN1v8A8tn9sfFWtvJ/Z/7Y8V/3P+kEt0APKt2i9k+58FaC0PMnPjUkjnQKQWVScd5xyxXm7ehXhfOB7f8AfXo1e37Kn2/7q8fHXuDKefzwPjWy1yUbFwQe/wDurKFQ66Tx9rHsVf8A6Gtu3N59ifHNUDP/AOYVfXoaT6ZP9RHj7c12+kv+5HJ6r+3VndWB9Sr9eu/yuepVior1Y/yUfXrv8rnqVFa+mfPkpoaKkRRGMJWr6R9FYLqJobmGOeJu+OVFkXPnwwOCPBhg+zW3C05qDnzpD6H65tyWsJ+PF9B30jM6jAGLbUtrzrzBYpfJeBixAkiG3bCLLpOpl8mlSS2uwCfJbhOFMwAUs0PaaG8Rd6hpbKW4RTkEgqwHXIWtL0w6F215HwbqGOePIYLIgbay81dCecbqcFXQqwI5EVx8vpcM/wCKrngU9bvpT1HXtt27GXy2EYzaXcpS6ReyD5PqRWTjbUDMIb+KVpHODdxAgrDtM6So7mBg8Nyo3PaTpwblB4ng7nEyDmONayXEJKtiQ4OPH5fTZ4f4Rt/Yry6rZxujLMqNHgswkCsgCjJJ3AgYAzu7xjvo7eBQSV+aOSc5/fme6tV0r6YRWqcSXftzgBI2kJwCTyUYACgkliB79c0tWI/N0eZgLmxuN+9chuOdzgA7eHfoJX5FmO2+h1KHJ+VLgY22jda8sbLHcx72YlVZFSKdsZ5CASPb3bBQWIsp+Mdyeo48kLS9h08gt3dbK4CWlyCyBkJSGZ8llyxXgK5dTC4LRkhlIG1S2Po11gYtGSGxW4iuJN9xJPmVZmdSzuE4WHCFUtw7by3rgCAWr1ePm5MJ37wroDpfoUGpW/Et+FNIk0RYg7JFMUytJHIG2PHKoU+lThCGUA7e+tF1a6ALCVnveEGMUaxDsNM7KsELPwYwwhw0QOOJIFEwYumSKqnT+scli6wypcxOkT23GbiQxNt+UaiqmVEWQkcG6iurUiHCoqqCcerC7nmkmuJuNkKFjZiilMBWhcRqItoALb0i7U2JNi4VR2/U4eb5Zb0szrK9EBKUuUt8wvHFKd5VJGRkJUvI5kEaRq+0HgiZzvTDx9orH+g1qbm3aSaUujmSPhbyIygck8WZiZLolxIO3MYwgUYODVT69cSwtNNJAX3wsnpUhnSNXDopO5FnZ4kaNF9KkUhM+l+uGmsOlIuTGsjKsMMcG20w9wLjL9qQQiWMKXK8mdQkMee7cSvPny58k7XUYrJcJHezgR7GeOMp2lwYk8UjVV2K0js2cYcbCCcEnSaR0KMczycUlWKbE2gBVR5JApPPPbmb1oXkEHPBJs620ZL+MSR3SK+1gXihG9GK/KmheQhY42bKnvLA4Iwa9th1bAnEioFxtO24lmLnkMgNFDsPfhsscnGOQNefc9f5ZIZe6jG2ImJLNgqqBmlB3ALIipmTKOQd6DK8+7nV56VeMYo2lCxvw1aUbuypCgudzHko5tuY8h3nkai+mRxid4bG1FzehSHSEKghHLAu70q0VkhZgxjbfOw3sltNsfbbvRH0N4kxJqzx3jbldbNEZdPhKNvQtHIWkv5UbYwnuuxvjR47e3Oc7uP0+XL57Rgrzo3cXOoj+K0jaEnB1K4WTyIDbu3WyLsk1XDFUzbyw22S+botC8TXZ1fdR1vaMJ5Ge8vO16ruRGZEDHJS3ijRILSMAKgWCNWZUQySTODI1kRxgYAwABgAcgAPAAcgB3YHhQPXr8fDjxztARP4abbQpRg1vU+aHxpjSNEMTzpDlTgUyrRSWk7c6cCk1AQpo6YD9/PWQCiGYeNAG5/BRuKEx0Us0lp0pUQ5FDvpkNODRSU0zCizTGgQPnoM+FEq0woE/wDhTqaYiiFAW2mpzSJojFsos0YegaPuoFH7NILyp2pkPfQPuoyKxoP8KNXoANP/AH0lHw0JNA6rR4oaTnFEOppCmjak9GRBqPFY0HjRZzQOxoFHP9/dpH/jR5ohpF7jRMtM3hToaAVNZUHd7dY1WnB7qD5S9dFpKupX5KxBReXO1mnKZHGc8xwSAeeMBm9s1Bk1OdWYxxpJuieIbWk2qWeNt+5440cel42hh35zyq3usjo676lqDrDFHm+u/TZm4jn0+TtIibyFPeoZ4+RHJe4eWDoArfLpZZP6qnydPejJlI9hpDXkW3qr2JjjqKg411hRNdRwEFezGqu5KScVMKQTuEmGGCc4AIYd8q6L9BnfJWK6lDYJaaTySI4GBnOyQjby5QuMcudWtovRqGH5VDHGfErGoY+3IcuT7JatzxKxt35ZzU8NJ0Y6onA9fBbgjG21gVnH/aJx2uXLHk9bS+6HaXAw43qiYcwkjSXcgP8AVhAlKc8etijA9jwi3TzXJfKLWAOyQyxzO4Vmj3tG8XZZo2STbw3OFDhSSxYPtUCxeqjpPDFEYo4YlkibaXESKzg81c7VA3MhUsQBlt1PDG7ZtPa/mwLWzFvH3cW5IjOPArBCzMR9XcRkj5kdwkCdTTSIy3l9IwcEGKA+TxZYY5rFtMoB5gTtNz89bE9LXbxrDJqDHxpLWGnj6oNRigjkh4MKy28rRPsjRACpxuCgYAkXbMuBnZKgJJFTO76SM3jVUzvwb8N3JeRYbkOc0IVASe8s0JjH1EDHw5zOKSpl5ZSNN1qMRClyO+0lSZjnHpR9LnJOCSqxvxivjwhnuqV292CoOcDGfarS690ht1ilWcrwmjdJtxCoInUq+5jgDsE99Vh0Wm1K4gt0FpdGJIQsk6eSh5JFAXMcNzNEdrc3Es6nOR6Uckhq2dmUbHrR6TwJc2sjSIibZoHd2CqcgTRbeYLMrR3C5GQOJ38xXki6c2J/zqH7f/Gpl0c0Brdi8ek6gZWGGmeTTZZmXOdplkui2wHujUhF8FWpVD0quh/0XqR93Sf77qrJf2xtVbD0xsz3XMP3Q/41mk6T2n0VB92H99W9a9Nrjx0vUQB/Zfv8rofDXh0nrzgkDFLe/O1tjep7bk2FbHOfmCjqwZcqwYEEis9NfUpXorISJiml3d4jXErJcQR2pidTs5I8t1C7ANuG7Zt78M1SCEPnPyC1DJwD6XY55d2T5dzxk482T5zVrN1uRHvtr/3baA/+vXiPXPB9C6h972/7RWNk8tHtS3wgsQf6R6j9pZft1eJdNn4N5GmmajALlmK7Y7UMm63jhLAi6dVbejsOTDmDz5irLj66bf6HvvuFv+0V74+te2PzF2PYMCf+WUj8NZzUZY8evEUm2iXSsqi01JY44I4UKJAshVOQDky7T2QDkd5zyFZPkRdeFtq/vWn66rxh6wrZvCcfVQqP/PXpHTG3/wBIfaiH56m/5Pb/AIc5af0VvBIzeRan2gea+Sh2yzN2yZsHk2OQHce+oB1x9E7zhTzPaXiQ+lGSSfgEqqOu9nMchAUDG1hkg5JwADXX951l26d0V4/1Fsh/C0q1pNY6zLaRHjezvnSRGjdHtrco6OpVlZTcdpWUkFSMEHFXbOY6u3Muo9UlsVbbxN4Vth4hYA7SV7wc88eHOoR1M6QZrhUEkibhO25du49iDs+mrIMeB5bgR3irc6N6XJ6ZHEkxS3kMKcfbxWiVI3QSEO+WRJUTfvYttDHmxx6dE6CypfQ3IjPCCTJKMqCpZQA20cznaA2OY2g888vLy5unqxt7vRmHVqw0/Vk2f5RdeyPU/L/5fmPZFHpPV0yScRbi5D7dnPybBTduwMwEeu8eTVbqWWeX2p8/sez/AH1jl0vGeXskf3r8OP8AgfNnqM/l2XjxqrdQgmiJJjedPKjMZFaLihXthAQ8G2IMyON3pWd0YyAW7JzWV0rBWRgylhhh3ZDAEEHmrKRhkYBge8Cp7Na/h7m5YPsHw/flitBqPQ0Fi8Z4UvIscZWTGMcRMhZlGAAxKSoOSyIK2T1PVdZMPb1PtSjq0OLOH25/x8lVr1gt/GC/Uj8lap71Z3gFusLECaJpxKnNSu6eRkO18MEdSGRuYIPInBqv+sb+Xr9Sv5K9e3bvDc+HnSaya/pX/J7j6xN8Rqn/AFhh/kbBw2ZX26btKycJgdsHrZNrbDjODtP4arrpY/qe4+sS/EarO6V/yG2//TPiRfmrXweK2cypl6VOpxOhmGSMyzyI/f8A0pkmtZPN2mtyfnR3BXuqxl1xaQxRnZ25I0km3E89oEkMRC8iDHcyMfMDyr2a3FtYkct3m5c/H36h90xRkEZMe9yrbMKrAo7dqEgwvzUZLRk99bej9xpuX6WiLJ3G2G9Vsj+TyyyxP7Hqe6F3Gw5chgDzGozea1dWEyPP5TBbjcJDDEqLISGw2YLjyfKsAQpijZsHkfGIEEcjGGTzREIPb8kl3WxP9aLht5ttbLTL23O4GJZH2sFzJLHLGWUrvW1uZOCzJncrJLyPditk5NeYxuG/DaP00vLyGVZYRIclFna3idwOyQY33Wzhh80yK6g9wOKkHRfVIIhBG0oUxhEJkVoMle8gSADBPgGPtmtZ0SvI0bHlJ37dvBkV4OZIO7ZPJJuYYODE+3DNnd2SJFfdoYZQQfAiufk9RZl/DZhxdv5a3rXceUoQQQWtMEEEHsXPcRyPj3Gq902bAg+qtfw28v563Gs2XDdQkLLHxoZCY49yAKkyuSseWBy6n1nMHOeVafRlBMIBBIktgwz2lIt5MgrjIIPIg91dOOcym2jLGytBat2ID8+k492O7mOf/Fx7ldjegJHpd/8AVwfFkrj8r6RZH/SXan/XmbH4cGuy/QJQ4ivvrkHxXrp47uuXk8OpwKh3WsMWx+vW/wCURVMQah3W0PU3+1t/yiGu1yKs9EuPT4OeDwnHf4b+fLPj3AjJHPuwDVKJIAeQGM9rPa57h34B3LuHKXO49xGaub0Tko40Gf6J+fn7fIefAPM8+4Hke41AM8uyB6wk5XJz3kd2Cx71+ZGcYY4r571P9yva4PwjLG4Hg+eZbITepY7Ry5HJIKkdyr3c+R9EYGOS55YyAMeuOcnPrcDbv72I292aFZAM4bPP5psd7d5bOQrY24YeuVRhdxrJaDJ5nuPicqck4wvd39ogdldvzQ3iuduZVOcnYSpc5DYyT2SRtx347T4PZGAuOeCXJ7PLkBtyVbnzI5YHaJyVyfWAk5O0DAU7JIXPPAXJJGcdkqcHs5DFwcueznAOM0i43E94OMbgN2T3rtADb8lRjGcPgDaNximvVDdL5ZAFxjPIA5GzYw3Bj2iAxKAYxzJPPFefrfb1bP8A6vxVp+q1dt9b8g2Se0uMbtjeIUd4xtAwCAxIB7x66D6rnP8AWX4i1tz/ALX/AGnF/c/6V7YntE+zRdJou76kf301iwyT7VejpD4fUj++uDT0Ec0c9r3ammoDsCodp0Z35HIZqXXrdge3Uy7MvKNXw7fLu5Z83mq/vQzPmSf2I4/jmqMkYZIPjV4+hjTEk/1CfHNdfpP7scfqv7dWn1XD1Kv167/K56lgXvqI9Vx9Sr9eu/yuepYDX1D5wmFNj/GkaYt3UDstJhQmmD1VPu54rITQ+NIHnRTBaj/Tbq+tb6MR3cEc6Bgy717cbrzV4pBiSJ1IyrxsrAgYNSGlWNm0c5dKOpW/tSXtH+SNuO+3uJOFfoADng3xBivDgKFivlSRm3brs7lCRjQukccjtGCyTRgGW2lQwXManIzJbsS20lXAmiaaB9rbZXAJrrMiot066tLO+VVuoFkKEmKXnHPAxGN8FzGUngfBIDRSKa4uX0mOXedqPnp1o9Sa8VZLhklErh2ZIyinczu+O0AqhI44yh3Z3MQSdzVJeSgAAAAYUDkAAMADHcByAx3Cr86a9TN9ArCILq1rzZoZjHFfrybnHMQlvdttOwGRrWbG4tPKzZFLaB0B09maKM3cMkfN7aS5uoZIhubAkt5G4iAtuHETdFIB2ZXAzXByceWP5GkB6IX0r8V5cbzIVLBmYER9kKueWxDlVI9cOZwTgSNXrPfdXN1bZEMflFsCWUh1WeNC3ysRAYueGpLLKJOI4BDKSNz6wR3JBIsrkhWKv2VDA89pVGZTIjDaTJHkJuG4AqwGm9+6NT0/0ATwtlnDKpC7XkGNxUEqkbKDJjKo7Btm5iAeYI9XvodIIltJyJHjumPHVJJG2vLkQyAx7Rw9gNvKGV1zIkhwFepRZ9FZSOLehLO1iZWkWWZeJJsO7BeGXhwxE7TvMhY7WGwZBq5+ivQ/UNQx5NH5BadxvLmIrK69n+Rac4DEbSyrPqAiRXUHyW4TIbfx455TWKovb+T2KRxDLO/YhURCW6uNoG2NI4U4twUC43EbVCszyIA7CwOh/Uje3gD3xfT7YjPkcEytfSqV5rd3kRMdoMkhrewd2yo9Vld6Pb3V31M2dhueGMvcyACa8mYz3UwBLBWuHy6xKzMY7eLZDHkhI0HKpwxrv4/S44973o03RPohb2kSW9rDHbwoOzHEgRR5yQPXE95Y5JPMk1ucYoRRb67dBwaFhRZoAKoEmnU0DURqKBBislCaLNAKUTNQlaICgdTRbudADSzVGVhQlaZnp1qoTGnDUDmgHfUBg0ieVCDRYooMfgpNRA0jUQIp6Zhzp1HOqplFZM0CCjoAZaJVpGnXzUC89Bu8acn3qEigOkTQqe6mIoh3pE0i9CT/AIiisjNSFMT3UyPiiD3UK86D/jRKaDIVrFKpow9Y5DyoCWTkKeQ88VjC45Vkop9tPDTYpZoHPKkBSY0ynFEERWMeFG5oRRRcTwp891Y4+dEBzFB8/esiT1be/Zdz+OatRazVsOsf+W3n2XcfjWrSwPXk5flXrz8Y3PlCqrMxwqqzse/CqCzHA5nABOBUbt+lhlBZhNbRAFtwiEspUDOdyCZI8rz5ISAOTg93r1m5xBcfY8/4l6j1lINqH+qmfZG0ZHvVirU9OSEEMyRMqJJvaWSXiSup7Db2LSMU4cruqmTkV9YvKpF0e1PhXEZ+ZkzC/t83iPvcVP8AWTzCvCLMS2RjbmI90TE9+1d0bH7TLCtLp8jyWwP88gw2P6e3bJ99kb2wfZq6HQVtJWxjkqC6R0sBRG71ZVYe0wzj3O73KHXOsNIULuyoowNzec8lAHMszEhVVQWYkAAkgVN6Ji3fWhCfJuKvyy1dLhPORHymQeOZLVp4xj5pl8wrzax03aR+DaoZ5WCnbGcKgYDtTzY2wrhg23tSuueHFJjFRzSLC6v8F+Ja2zd5PYuZV82DnyVWHfyM4Bxm3YGrh6L6BDbxrFAixoPBRj2yfEk95ZiWJOSTU8+V8NZ0R6pwHWa8bjyqcxx4xBCeXNIskM4x8uk3yDmFKA7atS1UeYY8BjlWotZq2kElRjts4bcV6Gj9892PGvHHLUM6X9MNxaGJsgEpM4PriOT26N8yAezcTA5XDRKQxkMbaaRnrS6dh1eNHCWybjPMTtWUR+vUP3i1jYYkkGPKXXYpaHeZaZ0Dphcs9y629uEaWPhrc3TwThFtoQrPClvMIuIuJViLh0R0V0icOi7fpT0liZPKWHFgV8WkPrFvriPO2XGABZWwUyRuRsKoZgCBbb6Cubq5KxTeXXCS3ck0sqxGEJxHjd41iiaF3XcywKqsW9Lx2iSWOevk06It+k90f82sfv8Ak/Y68l70huwCxt7FQOZJvnwB7J8k5e3VVW/R295Z1S6zgZ9Ltzz8f5ruzUm6G9X081xCtxf3E8CMJpoWSBUkSIgqkhSMNtefhqVyN6iQdwNYXUm6zk/Tar1nS+bTv94N+yV64+s2THdp/wDvE/32oq/PkqPELn6lfzUSawPMPtV/NXF9Tj8Oj2aoZOtN/Np3+8x+ziso61H+d0//AHmP1FXsdZHmX7VfzU6a0PMv2q/mqfUz4Y+zVDnrWk+c08//AKon98IoD1pSfOaeP/1WP9XXQiauPMv2q/mr0pqikEFVIIwQVXmDyI7vEEirPUz4PaqvOqu2kkS6aSMRyeWMdqyCVceS2mMOAAwdcHkOWR5qmDWAHa8D3/n9seNR/qg6vHijuI1vpgVunDBre0lwBHEsIVnjBwbRbdvEFi/MkGplc9CpvC+l+87L4Nlc/N6bLPLqjbhyzGarXJagcvmT3ewf35g+B5eIo3hzyPrhzB848+PwMPD3qFur6fGPLpcfYdl/enKk3QO4wPV8mVwQWs7QjI+e2KrlT3MFYEqSM1y/R8n8N/v4PDNY9/L6pf7x7ffjx9usXkeO/mvg3ivtnvwPP4eNbqxkL7lZRHNEQsseSVG7mro385BMvbjkHdzUhXjkRchg8QPql9n8/m8GFceWNxuq3Sy94ierdGFfaclJFzw5kIVlJ8zYIwcDdE6vC/itVZ000y6F2sksWYgozPHzAxC8XpluMzKdzKWaJZkVTu3KoO2+JLTllean5n4cD4VPuV4JrUY+eX3cr7RHPl9stdXFz5YTX6a8uOZd/wBqG6U/yac5BBt5SCCGBGw4KsCVI8xBNWZ0tb1Fa+3pvxI60/WN1as8E5tcCSSKQcMj0qYspxlRjhS88CaLAcnEqPyZfbql6slnbbDnZJp8bqQVaN0VFZHjYB0ZWBUqwHdXr+lzlnZxc2NiH6nbbgR494/f8FQbV7XDw/XR+Lkqz7yy51Fukmm9qAjxmH4qX81dsrnsR94a8d5aBhhlDDzMA3vZ5j3MVvbi0rwSQ1WNR+axYDarHb/Ryjjx+4HPET/UcUVl0gkh2jdJECdo2HyuAtgkA28gMseVVjmJeQU9qttLb1rp48yW4/6wv4m4rXljLFxyu0p0zpqSu7Ysg8Wt3BI9uGRgy/U79w81ZZb+3uDjsO4zydTHMvtBgko+qQkeZqjmo9GEY7hlW+eBIYe0ylXHv4rWz2U6+uCzp5pFG8e1Iig+68bn+tXDJP06+6RXPV8MKqSyoiEskZ2yIjMdzFd4382JPaZhz5V1h6CvRzHHe5fdl4fmdvcr/wBZs/grjWz6UbOQleD+rOONAf8AaHdw/ukNdk+gm1NpIr0sE5SQ4ZGLIwKvzGc49oM/t13emuXXq3s4/UY49FrpQVEOtdfU/wDtrf8AKIal9Q7rUPqf/awflEVe08hU3omWPGtyATmGTlkeLeY+O3OH7hjv51TEanlu3ZI2gZAXGCBzHcAvMSAFjnlgnNX71/dDbm4lgMEDyhUYFk2dntZwdzLyYciO7BPjiqu/gh1AkepJQEIwMxknuztIbCqCMgY3MMDuzXg+owyud1HrcOeMwm6j8cxx3jIA5MBywMdo7SuQvLt887DyLV64YyAcBjnHJiDtJIIxlg2Cdm3zsduOTCpJD1W3wxm1mbmcg8PtDHLIz4Ht59cxGMnxzx9WF7j+SzZwBkbM8iRkqWIJx60HOAcklhk884s/ht9zH5RWTnnZgjCjBZ+0u8kDPm78SKfX5UEgE1kUHJXAAIIyCu7vJJ8QpJCgImTsBK1JG6sr4g+pJRnHMbDtGD2FG4YUHIJPfvxjAxXph6rr0YxZvzIznZnJHrshhjGeGFU9kdoYNZe1n8VOvH5jL1T9q9gOD64kdwABU/OnaWYjOAMooHIZasXXWnqub21+IKk/Vp1c3UN1CzwMqIxJYhAOaEb8Kx255JsUEeJ51i61+r28lupXit3dGKkMDHg4QDlucHvyO4Vvz4cva1q+WHHyYzk3v9Kbsn7XuD81erXCM/6q/wB9by16oNR3DNpJyGPXRef65WTWOqjUSeVpIeyB66Lw/wBpXne1n8V6M5cPmIVYDu9v+/8ADUkvV7ArNpvU/qORm0k7/Fov1lSa76qL8qB5M/L+tF+sqZcGd/VT3sJ+4rG6btCr79DO3pk/1CfHNVuep/UM58kk7seui8/1dXD1BdDri3eYzwtFuSMLuKnJDMTjazdwx34766/S8OePJLZXL6nlxuFkqbdVn8lX69d/lc9Smot1Zj1Kv168/K56lWa+keEdqH2qfNIUUJNNspwaYH3qAhRK1AKPNENTs1IimY0CzTEU550zGgApyqIdYPVRZ36qLqAOyc4plZ4biE49dDcwlJ4jjkdjgMORDDIqZGktSyXyrmjpJ1WahZAtDv1S3zzA4MV/GpbvKkw216qKckqYbkqnJbqRucc0i8nvHWOxt5ZXyBJLNHLZ29pyJPHe4SKUyDbt8ltop5wzIXWFGMo6520QX8POuO+lwt2ipegnoeIIHS5u28uu05pJIuILduf8ltMtHE2GK+UPxbllJDTMOVW2ppmFMrV1Y4zHtAbtQMKTnlTZrIEfwU0dCjUdVSHdWhTpnEbt7Eb/AChLaO7YcNhHwZZZYUIlxsL8SCTMa5ZQFJwHTPr6T61HBBLLMWEUcbNIVSWRggHawkKvM5x4RqzeYVwwNK6MjU3YvrJtjYRqHW76bE8ZbiUtHxhNxjiNlYQlzGMlgoZmJsiOy9R60rSG68kmlWKXgC4BkZEjKGXg7Q7MMSBymUYDIkQgtkgeaLrgtDbNdAzmNJJImVbS4lnDRTvbs3k0Mck7RGWJykwjMbxgOGKENXN3XF0HF3ctdx6Y8mmyw6Mr3bXEts8he8TjSG3dluvU2nCOIyMscgeSTPOMuteaZpNtAt0YmR0I6PW811a2swin26rdzSbsQqs8iaeBPeIiOACd4IcBstDrlPRH6eWRfVo3yxQgnSNUVRJMwSMM5tAqAsRl3IVRksVAJGHXfRN6fBOltKL8TStKsSjR9TcSGD5aUeO1ZGUDtBwdrqQVLAiuDuh+mFOLGEi48HyMgtJohdxyNJFJLm4tRBpdtFJKROglEgjjXaVZmUE15+sfo8ReTTI7vcJqOqJI91p91cMN+v2aRvvS0aMwjTfK3Ch1j8mhZQVU5pqD6EX/AKIWxjjt5GNwvlNyLWGN7O4hnaTBJPk86RSiMBSTKFK9wG4sAfL0B9E1p1/ez2Fs1wbm3JWVZLG7gVSqKzZeaJAm3eqemBCXIC7sgnk7Wugstxb6aYmRdOTpNfvumhlG9QbjyRo4pOEIrRWiaSNw8aqeCU7IBrzehS0kjWrS4dJI2la8VbgrmC5RoNzQwaisbJqQNz6ewS4cZjLGSTgqC0PoaKEisoFYjWCnU0E90FVmY4VVLMcE4CjJOACTgA8gCT4A0ZpBKCqNI9FLo8xnVbtkNvAbmYT2WoWe2AOsfEXyu1gEo4siRhYt7FnUBTmpF0L64rK9t5Lq2m3QxF1mMkNxbSQNGNzrNbXUUNzCwTEgEkSlkZWXcrKTRN91fNqNnqupXvlNq815HNaAW0tzLBZaJeCawAsUQzTC6mt3vpbcRmdxdmMN6XBs9vod7+4tlvdQ1CO5ebWr5poY4dKuIW4VnYJDG8llxLiSyFxDYtJDHdyiVuJBG/psm03SLn6s+uew1IyrZzO7wbDLFLa3dlMqyZ4cnAvre3maKTY4jnRGico4DkowEu1vUeDFLKUkkEUbSbIkMkr7FLbY4+W92xhVyMkjmK4c1q3vLkavJajV7iK6fRAL240+60vUExqgM+n2+yG0neytbOQzF1t1MLT3Je4mO/he7WOqO4hfUOEuqlbfpDpVpYhrzVp0+RV1Jpsmo7VknkF1AxnvxLczcYwoJEWSJYiq5dI7E6C9MIr21gu4d3CuYkmj4iGN9jjI3IeatjvHhUO6Q+iJsLczmZpwkE4tS8dndXXGuOHxZYreG0inubjyeMoZ5o4TDGzFOIWhnWKxdI0mOGNIokVIolVI0XkqIowqqPMAMCuUtC65hpNhPbm2l+SEeq6hBtFpdXEaSXVzLdRX9w1rBMy21xbzJdl41be5lhB4kFwIsVXZq/oitJhW1d72LZex8e2dFmmV4Ozm4doY5Ft7ZTJGrXVyYYUd0VnVmArd9YHWpZ6dCJ7ybhRvIsUYSKe5llkYFgkNtaxTXM7bEeVlhicrHHI7bUjdhx71i9XDx6fa2+kXM81zfaRLpYjm0a6mS6SR2c3MjmKGLSSlyZGdrocLgO6+TTP5MUt7pxrPk1zo88kF7PBpEs1pdypp9zMRLNpgWK6jiijkluYWdvJ2uLZJUjlmZWK7JCt0iyOkPoi9LtxZl7lnF/HxrQ21pfX4mhzGOLmxtrjhxZmiHFm4a5cc+/Hp1Hr802O6WzkuHS4eaO2RGs74I00oUxxrcG28nYtuAyJSoO4EgowXmHSujN1Z2NuYW1eDXTFcyWUEVpPJZsl9q91e29teu1nPbRrFFLHHfRvcRvbQjKbGERN9avBdXurnEZWHR7TiQGUSR29zq95EwVg2wNJFZWh2cSNpY+JfygqJbNCrUEz6T9bdpbG6RpDJNZ2y3lzbwo008dqzOONwlBL4EUriJN0rrGdqOWQNLLC8SRVdGDI6q6MpyGVhlWB8QQcg1xz1XdE9Q0vWb671GK3EPyCgl1G+R7qcXU4vNRkdo3eCJWnO5YxYrxOBaixijypjUdE+hy6MzWuj6Zb3ClJobK3jkQsXKMIxlC7dpinJCzczjnzzUsFg5pFKcGhIqKfFMo5mnz+GkveaIYd1DjlR/wB1YwaAqJWpMKUYHuUUTcvdoQPGmbvFZjVRh8aW3vo4hyocVFAaMnupBfYpL+GgIilspgeeKfNAkSmK0Ab3qJBQLFF4+3WOQc6yOtAK/v7VEp+GlihU91Sj569Yr+rbz7LuPxrVoVat91jfy29+y7n8a1R0V5Nv3V6+P4xEumOrNwbjJ5CC4wByHKGT3/dr22Mw2J9QnxRWi6YN6RdfY9z+JkrZ2Q7CfUJ8UVP0rd9FpwXuIj3MEkGfNIpRveeJj/rVHND3JLIvz22QZ+eX0uQe+qMfZk9mvLe640MsbIhkaRJYgo5DKlHVmIyQihpCdoZvAAk179D0m3HbuFa5nb18j2+FHnWKJmYRJkDs5ZjgFnc86qvb0d1JsNbQrxpI3YA5xFHGe0hllGQDhgBEuZW79oUMyzPoz1erGwmnfyifwZl2xxf1YYskRgd2SXkb5qR+W3y6b0ogQAIjqo7gsO0e8uB+CvenTeP52X7k356xy3+lT6zu63NrqFVfH08j+dm+4t+evXD1jxfOzfcT+esZtKt2zvc1t4LuqbsutOEHmJvuDn4M1vdQ6Xu8S+TMEMhIaVhiSBB3skLg7pm9bGZBsQ5ciTYsb1NJR0t6YlSYImw45TyA/KgRnhRkfz7Aje38whz6949tQ9KNYB3x7litIF9WSc8lRgLZQqPFyyi4bJftR26BpLiUxejUtR2FbW3O2YoGLA72t4nZvTmaTcGmmdZOCZt3EkWaZ+IsEgNdySLcmJIf5HAfSACzC4myR5SzPl5hlm8ndyeKXkuGLtJEY7JruVtNH0mS/mJlUrxVMSRKQvktp84GXkJCoDzuuQZMIvYjiUdG9Feru1hijiSCMJGoVNyhmAHiXYFiT3kmtN1cdCxCmW9e2C583mUHzDx859oVYMRxUtGuuejNsoLNFEqqpZmKKAqqCWYk8gAoJJ8AKp/S/XSThNnlDLIF27dkKjEEeMAjCFpnByRLPIMkKuLD64O1puojuzY3fMHBHpD/AJq4rudMUrFtdVeUyttMCuFiibaWLmQO7u7LzYjvbv289XJj1YtvHdV1R5caeO/Ncpf5Nn+lH3vj/wBasLdFD/Sj7h//ADq4Pbx+XT134db+UmiW4NclL0fb+lH3D/8AnUfyDb+lH3H/APm1ejH5Tq/h1ul6ayjUSK5BbQ2/pP8Awh+soW6PseXF/wDCH6ynt4/K9X8Oy+iOtlLxfnLpBCe/HGh3yQHzAtG1zExJ5hYB5qtlhXCHUZo8bajahiJDHcxspUNCUlQ4KttkKygiSNgGXkQO/Nd4PXfxTWOnJy6tDyoaxmSgMtbdxq01fSbSWbbJCVE8edm7lHIhOXt5SOYjk70kHOGbZJhl4iPq7DUFlXegIOWRkfk6Opw8Mo+ZkRuXmOVYFldSZK8tRjXNPKSG4jBYkAXESjJnjQYWRAO+5gX1nLM8QMR5iFk871PDM5ueXXw8nT2p9xHMe6D5/MfMw8D/AMaGWHPaTx7weWT7PzrDz+/nvr0NIrqJIyHDqGUqcrIjDKsp7jkHKn3D7GvM2O0vj4d2fYPmI7gfDuNeHrT0p3YT5xy84PLn5iPmT7PcfZqMdJuiUc5DbnjkRlbdG+xsqcgN2WVlzzAdXUEAjaRUsnIfmOR7s/8AlYePte6DWquFyfMw9o4HsH5pT7P4DW3DK494xs35QPVei8mDtuLkkd6tKgPtgpGg93GP7oRqWmNkZkn3I25SZSxVsEZ4bho27LEYKkEE+NXLPHu5HkfDHj9SfhU/hrR6xpCuMNy8AwGPf83tHl5iK78OfL91zZcc/SsfkptHpuAB3yqDw8ed1yWh9lstGMeuXuBXFn4juIyCMEEeBB7iPZFbDVtKaM88+w2O/wDPy9326jZhaP5WQuTkxsCYX9wc4m/rxY5nmjV6HHy78uTPApYa0ur2QZoFYZBuFB5lf5qc96kEcx3g1IbTUVchCDHIe6NiDu85jcALKPaww5ZUVrekkZQwMFLkXKdlfXH0m4BxnlkZzjxxXRb2aZO4006VOaPxF+cm9cPqZlGfa3q3tnvr0Q6wmdrgxP4CTkD9TJ6x/cNFZakj52HJHepGHX2GU8x71ZLkgjDAMp8CMj3jyrzr/Lujz6lYqfXD3e4+/wCNdNegQ01Y47/byzLAe4D5h+8DAJ9nFcpXOnFflTlf6jemRn2hncn+qSPYrq30CM7mK/3oFIkg7m3K3ZfmD3j2QwyPZru9J+ccfqfwdUE1DetYepv9tb/huIqmiiof1qp6n/29t+URV7rxUN68enl1aywrbuqq6MWBVDkhgMgsDjl4Cq8br4vQD6cPa4UQ9sZKjl7PjUk9FDt41uGJHpLnAGSe2O7wzkj26pnRLZ5SSQVQchuLDJHgeWCB38uXs1z5XVdGMmlh2/XjftyD4bA9dFFt+2Ax3cx416I+uW/P88vef5uIg+x63s49vwqCb8HbkkDv2qFQeGPEnn316I1xjuHcSfOc93seGRisN1l0xNj103w58XHP1vBTcfNjsc8+58FZD10X2B6aOY/oouXs93d4ZqB3V4WY8+fL3PzjwxT3DYG48+XLn4ec9+fa5eHn5Xqp0xaXVn1wXc93FDK+UYvuUxopwFJHNVBzkZ8Paq/91cs9Tx9XwHwJfb3fOHv8Sfb7vdrqU1twvZpzmqRoCOdEHqt+mfogbO2ykZe8nB2iC0AmYtkAqXBEYK7tzruZlUMSvLFbdbatrFWob0266bGzPDnnXjYDeTx+mT4JwrGNTmJWPJXm2Kx5Anuqtbz5LagcSzLptu2cw2+ZLkrnxuW2kEj5oJEF/opO8zrob1ZWlmpkSJeJzYyv25SxHNjIRyLd5KBc5NbJx1hc49XV51om8keNrWe1IQSpxlK8SPcFOVIVkYFlJUhlKupV2wwWfIO726qvoVqG/UZ/Ytz+GaOrTUd3t1Mpqs5dxF+rc+ph9eu/yuepKKjHVonqZfr13+VzVJRWDIe6nzzpqfNA1Mo5UwomNAqcmgZ/PT58aA6GkRTGgcrTMaYLS20BNTEU+6nohYpAUnoVNFKSnNDItPigJxQhaJaZFoGYU1E60NBo+nXSLyW0ubnMI8nglmzcTm2gBRC3p1yI5TBFkduYRSbFydjYweVelHo/p4JUUaYrQmNHeYX8jjJjnZzGYLSZXiWWFYllcxO5ZiYowq7+p+sOItZ3arC9wzW8qrBHweJKShARPKGWAMxI2mZlQH1xxmuCb70I+oK+nvLpjPKk1xcX0lk2l3cUzSwMkYZb+WyaRom8njVJEKBYXk3lmjjXKaRc/TP0cDWl2kEllGUNl5ZIy6hbmRAVifkJDFEyKJJAS0iSO0Y2RsGJV+i/o5ZJLKV204i+hg06QQpdW8tpLLqc0lvbql1bSXbwxiaF1klniUxqCSmKjHWP6HrUr+4S4WCWKG2Sz3W1xcWkbXCQPHI9taLaidbbiMnqi4uZ5FcKYY4IFxO+V+o7UPJtUguNNjnfUri0mHBvY5YYrcSq3kJ8ojgfhWbG6mJClZTdPsSMERrl2Ez0P0dMc1ytsbGaNpbuK1iU3MAlbe0McsrQlgeHFJP3xtJvjjkYHICGcdYHX/c2M8EDaReSi6vTZWjx3WnBZ5OFNOHCyXSNEhgtpZMyhSNoGMsoPOGueha1OSW79S7fK7NYLIR3qvBpjIdkbyzvJHdmSGNIplNmvadnQPGIYXN59cmh61dXenPb6baNDpepG8V5dZMTXMYtLq0A4S6dL5Ox8s4uGkkxwtv85uR2tRuum/X89pbRTXdgbd5ZJV8mubq3aULF3SgWYvleNlJcsD6Wvr9hO0RvRPRfrJPFbraRzM/lK8O0vRNPFJbWcl2IpLa4trMxtKkawou/IaaLICksA66er7UtTiiL2MUMz2eo2kyw38dyIluWhWMiaa3tROjxxGSWExIATsy47ZrzoL6HLV47yJnJijF9eTmcvbMIIZ9HksI2jt43ctOLoxSFWcxbFPPnhXZTaj/8RiVbeCddIc8WW7jdHuZQVFreNaMU4VlOX2heJMSqpGwkjDS7eIeu+iGv+U28NxhRxokkwjmVBuAOFkKRlwCSAxjQn50d1cF9HPQU30VvBbJDmSJr4LcXUkVxG6Pqd3NE1zlml9MsjExghQh5rgu7xGNt3bHUv0Z8k02xthE8PAtooeFJwt6cNQuGMBMJPL+b7PmxUsEzIobhyAxA3EAkLkAsQOQyeQyeWTyGedHmnFYKq/q+665brUJtPl064tJYLWO6kkkuLOeNRNI0cMTG3nkcSS8OeRBt27IHywJQNrNC9E3DNNGi21wILm6vbKzuSYdl1d2HG40ITicSHe1pdJBJOqJI1uwyvEg4vs6t+g17Zw3dwyW8uo6hqJurgGZo4lgaZIIo1lWNy7WmkxRRxjhoJpYgGMfEZxBP+TfK2qC+Fra2sVlc3d7aRx6jeTx3t5PDNEk01o0EVtpY3XElxceTLcSzXBVjJhWV8uyJ1pPojIFe7TUU+RjWaWskr3NxA0AS9ZkgBuY2MKSmRTG8JbKlkYFkkjdg1z0Tul8AtaalpstxKtwtlG99GFuLiEHMPYJkOJNqsqKXO4bQSy5pmT0Lt9PHf5tdP0xLufSpTYWty93byTWWoC8ur6WY2dnme6hIt9nAY4t4i0j7iFk3SH0MtxJJqTp5OPLOkGj6pEfWstrp5sDNGzKhIkbyOYxqMqS4yVycXsL76vOkMtxaW080XBlmgilkiBJ4bugZkDEAkKTjmM1vxAASwADNgMwADELnaCe8gbmwCeWTjvNZTQPWIbd30xanZqAmoDVqWaZTSopTRgjBAI8xAI5cxyOR3gH2x7FEGphTA0QmXl7tNj3qTH9/ZpFaKYCjzTAUxPhQI/D4UOM+5RKPGhbuoHL0R76HHdRZoEBzogMisQHOjQ88eNEO1DjlRNSWgS0HiayRjvNYi1FEVoeJT5oE8KB2P4KNaBeXu0SjxoCK86T0sUt3OiFI3dT7e726Y06H4ag+ePWQ3q29+y7n8a1RsSVJOss+rr37LuPxrVF99eRl+Ve1j+MQTph8ouvse5/EyVubVewn1CfFFaLpRITFcAAkmG4AA5kkwyAADxJJwBWwtek0BVcTRetX+cTzD2alV49ZuAstszHA4siZPdmSLs8/DJQipHGR5x74/PWour+3cFWeB1PerPE6nHdlSSOXga8CaLYf0Vn9rD+esv0xqVxn2R74/PXoB9ke+Pz1Ek0Gw/orP7WD89Eejlh/RWfvQ1jpNpeg9ke+Pz1mz7I98D++ocnR+x/orP3oayR6PYf0Vn70BqyG0qN4g+bT7pGP/NXitulqxzMsWyWeSELFGHBUssjZeVk3GOGMOHkbGSCFUM7oD4LfRLH+hsvtbesQvooZJFs44FnlhjUNEkW2JRJLumk2DDbMgRxnJeRkGAokdMtfwPRr92ctZxtv3HfqNweTyO6r6QAvJWkQLxeZ4NskMCjD5W2eqfon3TOOQ5RL+Dfj2O5R7fmFV31c9A17MSg8NMs7MzMzFiWYvI2Wkllcl3diWZizE5roHTMAADAAAAA5AAcgB5uVa8stLO6T274FZ/KK1cdxWaOate1R/rcnA07UCT/mV0PfhcD3yRXHmjdA5pg8qTKgJMYVuOcABWOAsgRcuS2FUczk5JNdVded4PkfeL4m2mJ9oIcfh5+5VEdX97ttf63FkGPcXn72K24XtWNQq56C3CnHlKnH18fg4hrEeh1x/Tj7e4/TqfSQk1jFpUul3UFPQ24/px9vcfpUx6H3H9MPt7j9Op6Lb980jb+xU1PhN1AR0Ln/AKYfb3H6de2y6EzkgeUKPdnPwvUyW0rKlvV1Pg3WPoBpr2eo24d1ky9tPuG8HL3CxuCHZue2JeYIBGOXKu2Z7rPMdx5+4a4ge6LahASDyjtRn2fKmP4cV1l0c1PdEuTzUbT7nd+CsLuMkle4FYWua10l17NYZLusd0bM3FYJLv8Af2fPWqe89msLXdTbKR5b288ncvyFtI2ZPNbTu3ObzC3ncgTAYEM54nNZ5TH7tRhPMgc/ml8/sj+sPEfND2cV4ppwQQQGBBVlYBlZWBDIynkysCVZSMEGtLot8YWWBiTGci2diWbCjJtpGPMyxKN0LkkzQg898LFvO5+Hf3R2cfJ+q9ksniD4e4w9n+494/BWTjhx5iPfU/v7jCsOosB2h608z7H9Yex88PdHjnWvc4OR3/gI8x848x8K87WnVO70zfOn3vBseK+OR3le9fZHOvNO/n5j57zew3nH9b3/AD16RcK4+EeIPtju9hhXhc45Nk57mzjPsHzN+A/grbGLXajZ5BGMqfmTz94/3e8agetdHyMlO0viD3j8+PfFWHcLgcuY+d8R9Tn4p5ebFaW7UHmD7uO/2COXMeY8xXRhlpruMqsLu2VhtYBlPgefMeI9keBGCPPWunuHD26lt6ccevyZARDNgb89sd/rxvHLm3PE41bRwx5dlvwN73wjn5xUO1O1IeHI5idfxUwznxruwz32cuWOno1CyV8Fh2h3ODtce045+4civC11JH64cZPnlGJR9VH3PjzoQfYHdWyLViesdrXmivlcZVgw9jw9sd6n2CBXWHoHfld99cg+LJXId9pisdwyr/0idlvdPc/tMDXWnoEBJw78OVYB7fay5Ut2ZPXJ3KR/VJB9iu30s++OP1F+yuqhUO60j6nH162/KIqme2oZ1q/ycfX7b8phr3NPIV76I62QzWzOobbHIQD63O4fuBVS3OqO/IlQvPCjkMDxB5jl5vgq2PRIn0225Ejhv3c+e4Yz5vPkVTExPId65znvA82PN4ZHj7dc2fl04eHrtrYYJBYAcsgd3sju9d3d3v147zcWAPdkjlyz9Vy9zl7Ne2a84a5OBk455x7ZA5Y8Me1XhkvcHPMtz2nkc58SfNjuFYMwzucgEchjIHcPYHwk+NZ72X5rwHco8AfYPiTjwryR8hk4K4yfb8e8+xnu7xQ3Mhf1nPs53EY2g+A87kd57l9ugmnUtJ/GFuuQT2skePZbsnn3+JIrrVhXJXUjbKL+3xjkXwc5+YPLn4d5zXWpNb+Pw5+Ty5x9EPA1zf2Ni8sq2sodpYo5DGJcF+Um35YvYHpb7kIz2ScEb3o3oENqmy3iSJcAdlQGIHcGb1xx4AnA8AK1nW6P450/6iT4ZalelW29gPAd9elhOzhz3tIOjtl3E95+Cn6ZavjEY92tqkoRSx7gKru7vC7Fj4n8FZ4xjldTQOrJv4xuPsf/ANaOrpUfCKpPqtP8ZXP2P/60dXah5+9XHyfk6OP8Yi3Vz/Jx9eu/yuapLuqN9Xg9Tj69d/lc1SMCtTYyihJp1oRQOUoS9INQmqoqdFpmolNAs5plNPmh3UCApFaTikaiGx/hREd1LHKmQ/4VVPspqIU2KBnXxplaiAp17qgZTSxTheVM1VDGnIoVNEworG0mAfHHm/f3q5b6V9d+vwca/js7TyO5ubay03Tr2W5ttQkkaUQcUrbW1yieUyO0wikYGC3hV5DHukEfU7CoBF1TBtQ+SNzK9w8QZbCJkCQWKSJsleOMFuJdSgvG9453rCxijWJZJ+NYiJ9eXWxd2YuVt1h3waFqOpOWDSBLmARi1AGU3ws4ud4O1mEa4K9rGz6S9dcEUc8bGZrmDTre8l8ntpboxm74kUAWGBZZWleaKR0iWJsohPcDWfpV1HpcyatK8zcTVNOTS1YRg+TWyJc4CqWxKxuL2edi23PYXuXJkPVr1ZwafG6xbmllZZLmeRi8txMsaRB5HYk4WOJI44wdsSKqqABWXYcn9WnolNY22N5PHFJa30WlWwguJ1trrjtOLa8vLe2igeSUSyXKOyStEka2bnCCRiJ10w66JJ9VuYLbVTZLpyLbtbpYNqj3VzKBJLJJZxgTJFaxtbxRzJKqvNJcKyjgDfbvVn1Kx2Mt3LxZJzczM8QmWMi0hLySi2t9qgrEs080gJJY71BJEcYXD016vbtnY6ZPZad5Q2++uPkaLi7mYKsaukgmgj4ywqqJPdJdBNielSKNtTYr3rx6+2itrS6sbrfC8N1NLKktrbIY7RV4zl7q2ugkiybk4GxMNuDOuzBinVz17ahcXMEa3WQLu5tJ1nW0uYGK6NJqUEsVxZw2b7UkaBJlK5ykyDBw4n/TL0J8E1nb2MM7QwQ295byFoY7l5xffyiRzIVXiyOZZmfafTHyAAMHVdC/QmC3uYpTdpJEl/cXktutmkSSLPpUml+TnhzYRQsi3DEq4ZlICJuDLe2kcyXHosdYuLW3aC/9NNzfgyxwwQxOlrezrFFtmiupHMkKKqtGyjhDB9MDO30J6s9ba5sbSdt2+a3ikbeYy250BO4xBYycnnsAXzCue39AjE4iR7mRY4kvAht43hkje4u767h4Hpjw26Wj6gNgWIvKbaBXfhqI66G6u+j8lraW9vK8TvBGsReGBraIhOS7YGlmaMbQoK8V+ecHwCiR1huEbaduA2Dt3Z27sdnOOeM4zjnjNZTWO9gZlYBihKkBwASpIwGAIKkg8wCCMjxrBVK9UnS/UvkldafeXFvfCC0t55Li3s3s1t7mZmBtGBnuFk3RjyiMb1lijVTIvp8JMM6C+isku7m5cSRQW2dRt9OtbiyuYTe3GnFxJKdZkcWSA8CdxZRQyyLCjO0uYZkSa9Vfob59Njmij1m/lE7PIWmt9LLi4lmE0tyZUsUlnmk7cbG5eYbZDgAqhXxXXoPLKTdFNPdTWO+/kh09njS3gk1KOaK7eOSOJLtgwvLxoo5Z5Ehe6coF4cAizRAOrH0Y0vAu7m9DXcUSaWyC302TTbrjalObbgJZ3t03lVvHJw5E1OOYQzh5Ej4jQEySvXfRZxSJcW7WerWUguPkXPciKwc6be3axpYszC6njlaZru3kiNvHeJEWTyhYh3yCf0LaSIy3eoX13JmyEc0q2cbxRWN1HdxwqlvaQxMsk0QE0jxtKysQHTCFNtrfofLV/LGeaZRd6rZazKd0QCTaf5GY41LR4WBhp0Rl35fDy4dOxsdlWH0OsJY7aBJ5GlmSGNZZHVFd3CgOzKhZAxbJIUkZ7ia28ppRTA8wQQcEEHIIPcQRyIx4ihkrCgKSNRUAX/CijBod1MBRLQEaWaZTTFKIIJQZrNQSDH91FMxpozSIpY96gcf30mNNjvp9/v0AFe6jaSmc8sCiBoBU86Id9CveaRNA+edJqQP+FIiqEtMVplPdTyGoER30kFICiK/noBkoo1oStJWqIJjT5oWNO/OqpgaSrz90UJNGh7vZNB88Osn+XXv2Zc/jmqLsKknWdL6uvs8sXdyTkgAAStzJPIAeJNVzc9JGk5QHanjcFQc+fgI4IbzCZ1KeKq/Jh4/JZjba9rCWySI7retCN8eukJysa+u7z2nPdEnf237+5QxwKrjpJqBMjiRlLM9phRgKAz+tReRK8ubEZY5JxnAsyLo7EudobLHcxLszMfnndssx9snlgDAAAZugsDMHZNzjuY4yMd2CVyMeHPlz89cnvRunHUSSyXxVD/s0P/lrKtih+Yj+5R/o1MG6NRnuDY8+48/a9j2a9UPRiIeDfbHn7ArT1fy2dKGNpkY/m4/uSfo1kt9IQ/zcf3OPl7Z21NYui8ZOcH2tx5VrntLR2ZXkMcaMVZdshaZlPMNhcrCG8ORmI7+HykzwtyutplOn9IzDpCS/MKIe71irx/P3ANwM8j3cbB5cM+mbmLS4/COMf7KP9GpIZrH+mP3OX+5KyrJYf0x+0n/V12T/AC5a01ppseRmOM8x/NR/o1h6urJpLiNVALNanPd4NAoLEeAw3u7qlMM9hy9PP3O4/VmpL0KvtMtt7RyIrv65hbzKTzJ5kQjPMk888yfOaz6mOli6HpYiQKPbJ8WPif37hit/bPUE/hLs/ohfuNx+pr2QdZ1n9EL9xuf1Nc9bInsM1elZqgydZ9n9EL9xuv1FZV607P6IX7jdfqKx2slbrXdHEgdXAdHBVlYZDKRgqQeRBBIIqM2HVvBEoSOCNEGcKo5AnmfE8yfE17z1qWX0Qv3G6/UUw60rL6IX7jdfqKvUumEdC4/6NPepf5Fp84v2orOvWjZfRA+4XX6ijHWhZfRA+4XX6mnUmmAdDU+cX7UUX+Rsf9Gv2orI3WfZfRA+4XX6mmPWfZfRC/cLn9TU3/KdIR0OT5xPtR+anHQxPnE+1FI9Z1l9EL9xuf1NCetOy+iB9xuf1NOpekEfV9BxElMMZkj5I5Ubl555H2ySPMScYyczCwl2jAqHSdadl9ED7jc/qawP1q2X0Qv3G5/U1l1J0p8bysbXdQButqy+iB9xuf1NCetqy+iB9xuf1NZbhpOnuawPd1CD1rWf0QPuFz+poT1o2f0QPuFz+prG2GqmpuK8eo2iyIyODtbGdrFGBByjxuOcckbAPHIpBVh7dRaPrQs/oj/wLn9TTnrNtP6f/wAC5/VVruqzkrd6RrLEtFKRxowCxA2rNGThbiNRyUMezNEPlMuRjY8TON12fqfi/wDtP/dPsE4iWtdMLeQKyT7JoyWic29yQpIwyOOF24ZV7MsZ7xtYbXjjZdzoPSATxLIFK5yCjA9llJVgCwUumRlH2jehU4GcDzufjk7zw7OPN6zMQcg4P78iPEV6Y74MCD7o7/8AiD4Hw9jFauc7fa8PY/qk+b50n2vNXjknxzHIjx83ueI84rlnZvvds7qQr38x4E+HsN7Hmf3/AD1rrg+PcfHzH2x8DDmPwV6LfUg3I9/iO/8A4g/4GvBdx4PLu83eR7XnX2O8eHmra1sMqhuRHMeGeY9kEfgYe7UY6W6IZU27yhV1dJB3qy5xnHPByckVJJMHn7xHePaP93cfGtdcTef3DjkfzH2D7lbsbrvGNm1enVmRtk42t4OPlbezkd2e/kB7KqOdbHf+/wDw763eo2KuCrKGU96kePnHiD7RHuVEbjSJIcmPMkfihyWX2R45HsDJ+dkOWrpmUyc9xse5jXWfoHl9LvvrkHxXrkbTtSSQdk8x3qeTD3OYYf1lJHgcEEV176CH5XffXIPivXZ6X+5HH6j8HTYqGda6+px9ftvymGpi/sVEutL+Tr9kWv5TDXvPHV36IzPFgAJHpb8/9Yf3cqpDhFe/mvMqvm/rH2SeYHctXP6JLcZrYKR8rcnu7sjv8e/zVSM0rE8+WfAcwfZDYJ9nBrmz8urDw9Xk+fXcxgE88+5z7/389BJHjJHd8A8PzDHdQ+WnO0AkD2uQ8OY/f4a8mp6kQrAY3DvB5gZ7mPnwe5RzY+xk1gyenlgnHsKO8E+JI8VXvA8TRRSEEZJOFye/B5+b/hSs7U7V59rHj4/AAfHl41j4mM5+aPd3AY7h4d3noJ11NxAahbHPi4wMkesY59j3a6sauUepqVTf2/PPafGBj5hv392urmFb+Pw0Z+XP/W1/zzp/1D/DLVlaJY7R7J51XnWjHnWtOHnVvhlqUdKes61tchnDSdwjTttnzcuQPsZz7Br0ML9rjvl6emmrd0Y92oVqfSCKFd0sioBz5nn7g/vOB7Iry22ialftuSPyKFv56cHisP6kPKQcu4sIfYZhU96IdQ1pAwlkDXU45ia5O8KR4xwcoYznucIX/rmsryTGaYe3bdo31JK813cXIilS3aEIkki7A7GRWwgbDOAqEl1BTmo3EmrxWhHhRqefu1x5Xd26ZNTSMdXZ9Tj6/d/lc1SPFRrq8Pqf/bXn5XPUlFRkI0Ao2FDjuohmpglOaJaKbHOmNMD5qMUCxQk04NNQINTqKTLRUDClSUczT0ArTmkacCgZnpDupwlC1RCBpYpGnRaoYU7mmU0RorG1cpdM+gcSarbrBa3oe4vFeO+07pBOWiCYkuGvtPubkQ+Tht8bwRxzxuhRQoZ1jHUmsTSLG7RIskgXKI0nCVj5jJtbYMc87T3d1c/6r1ORPJ5V/k9psdw8qSm6t79LK5kk4iyLuu7WG3nlEkiqXjeVkmHZdZAxByiNX6JzpXOz6nbQXEsa2vRjUrqeONmQGS7LxWUu9cESReQXnD2MGUSE+KGrP6rusU3MkkEUbNb2ltapJeFuxJeMmZLeMHnLwIhG80udokmVMswkCaKfQ7pmvWfRonOoIsd3v1SJxLEsRhEWGXCRCNpBwowi7pZWxudjWx6KvfWsMdvbaPbQQRKEiii1CBERR3AKIse33knmScmgkHVx0tvp5b5bywNjHb3TQ2chuIp/LbYDlchYiTCG7xG53AMAQrK6rCb7rN6QLJIqdH0eNZHWOT5NWK8RFYhJNhbcm9Ar7GAZd2CAQaln+VWqfS2L/eUP6ujj6Uan46bF/vKH9XQc6+iz16+ltdKe4tZLOQ3N+89vDeLNw44LG4kSczwXFurGNU467WkMR7QRnRQIJ6HbXW+SIQnUJnu7ydzHx9VAiVrOKOZpWur9LeUWu4rJxbV5WkTfGA8aAdPdMujU968TXWkpMIknRYzqsQixcR8KUsgVdzNCXiBJ5JI4x2siK9GepOS3mjmSyvG4M1xcRQy9IRJbpLdcTjHhYG9TxnISVnVTtIAKIRRFtT9C3ZLq9rZ+VaxwJNPu7h1PSHWMmWKe2RG3+WbgAkrgqOydwyDgV1jpWmLFGkalisaqil3aRyqgAbnYlnbA5sxJNcy33oaYXkEraJmQKyK/+U2pK6o5DMilbobEZkQlFIUlF5dlcWl0Wa+tIIreDTFEUShI1fV+OwUd26a44s8h87ySOx8SalFpkVzrqXV9C2vQCxa64qNc3Wszm8uZYfJ7mCSKDTykk5ijeWZ47mCOCMG3hs2OYxMnEsodLdT8dNi/3lD+rqC6f1UmO7e/j0SNLqSY3Ekg1qYB5iu3iPCHMDtsAUboyAAAAMDFkFWt1RPPHrr6M12sERg06GIaneu961ldrLq4hnu75lgkmRZdHhuAbV0ljnfilJInWa+hGvGuF1kCO4t9MN+YLC3uLniyRCO1ijvo0njubjaov1ujtS4YwvvUFNhC2Jp1leQ23kkWj26W5V14S6iqriQs0nMRbiXZ2Zm3biWJzmtXH0ZuVjtYV0KzSGz3eSxR6hHFFEHikgYLEkSIVaGaVCrKy9snG4Aio59XpveaJJrSQosE4k0VrWylv7rVrLyW8vvIfLOPNILiC5uNsqy2wOyMwxyAT8Rml3PSrrp1grqVvefIy4tLXV7bQ7uMWU6teQ6stpGCge8kS38mXUO2JFuBdAEYtcZNnQ9WjxxSQL0fsuHLJFLIraiHLvA6yQMzvG0jcCSNGiUvtj2KFCgYrZSdH7ljLu0Ozbj3MV5Nm/jbiXUHD4M7gw85YvJ4NjctvCTHradhbPQnoutpbW9qp3LbwxwhufMRqFB5lj4eLE+ya3T1WknTnU1xu02EbjgZ1OEbm8wygyeR5d/I17I+lepn/oxP94w/oVgqdk0BFQtOkeokZGnREHxGoxkfgiNM/SHUvpbH/vBf1GfwU0u01SiSoGek2qfSyM//AKgg+NCtY/8AKvVfpXH7uox/3QmmjawcU4qvYulmqHONNhOORxqSnB8xxbnnWw6O9Jb6SQCWzhjjyQ8iXyzFCB3cMQpk5wCNwIzn22hNQPwUMjU7N/jQioFtpjSA5596nVu+gZFoFH7+asqN4UPh7JoGrJ3fDQBaLxoBNKNfGnlNFGvKgdloSM0VNmgAcqJzyp1ShDUCBpSCnFBHQEo5UkH7/v79My08dEJl/wCNLZRvTOKBnHdSI7vbFODRMvdQfLvrdtmk1C/4jBkF7dbYl5JgTuA0p75G5ZCHCLn1rEBqjqkn8/5hX0k1P0PWlys8kllEzyOzux3ZZ3JZmPPvLEk+3Xgj9DNpA7rGL35P0q8jk9Jnld7evh6zDGakfPSCAAZPIec/vzrMRn2vN+f83v19Bp/Qy6QcZso+Xd2pOX/fp09DRpH0FH9tJ+nWr6HL5ZfXY/FfPxlA/N+/w08cPif39qvoF/yaNI7/ACKPn/Wk/To29DRpP0Gn28v6dT6DL5T63H4rgiNfAd/wfv4CvbGmOWT7/wCGu6V9DdpI7rNPt5P06NvQ4aV3eRp9tJ+nU+gz+Wz6/D4rhy1gzzyce33/AOHw+137IDHeT75+Dxrtgeh90zu8kT7eT9OnPofNM7/JE+2k/Tp9Bn8sL63C/quLrNT35Ofqu4eb+8n8wrYLOe4Mcn2e4ef83s12IOoLTfoVPtpP0qdeoPTRnFqn20n6dPoM/k+uw+HJEMx859+s8dwc+u7vZ8fN7g5+95q6zHUTp30Mv20n6dFH1GaeO62X7aTx/wBap9Byf8l+uw+HK6Tnz/hrLb3BPPPf3c+4f499dSN1JWH0Ov20n6dH/ArYfQ6/byfpVj/p/J/yX67D4cvvOcd/PuHPz/m7/cpzPjxP2xrpw9S9h9Dr9vJ+nTnqYsO/ydftpP0ql/p2f/Jfr8PiuYRdc/XHuJ9cfYA8fZPvVnS69k++a6Xj6mLDv8nXu+ek8P8AW9miXqesc/ydftpP0qs/p/J8p9dh8VyzPfnceZxnHefD3axXF+cHtH7Y/nrqf+Bawz/J1yf60nf9tTnqRsO7yZftpP0qn+ncnyv1+HxXMRuj5z75ry3M5yOZ7iO8+wfz11S3U7YfQ6/bP+lTHqZsD/mycv6z/pVn9Bn8sfrsPhykbj2T75rWy3J3Hme/Pee4/ua69PUvYfQy/bP+lQN1HafnPkyZ+qk/Spf6fnf2s9dh8OQZ5Tg8z75/PQw3eQDk8/ZP5/crsH+A/T/oVPtn/Sp06jNOH+apz9l/H/Wqf6fn8p9dh8OOp7nGOZx3HmfcPf5+Xu0XH/rH7Y/nrsB+orTj/mqe+/6VOOo3TvoVPtpP06f6fn8n12Hw47srvBwSfY5n3vc+DFeyWY49cR7THl+Gutj1D6d67yVPtpP06yP1G6f9DJ9tJ+lWP+m5/LL/AFDD4cgQ3mfE5Hf2j+f3qLyjBz3+fxJ9n2x+Ee0K64j6i9Oz/JU+2k/TrMeo/T/oZPtn/Sqf6bn8xPr8fiuSpiCPOD7xFaSfkcH3D5/YPsj8I92uzoupHTx/myAfVPy/7/wUE/UVpx77VPtn/SqX+m5/MZT+oYfFcWmTHMf8PzjzivXb3m72x++R7HwV2F/ALpv0Kn20n6dKHqD03PK1Tl/Xk/TpP6bn8wvr8PiuNbhMcx7o7ve8x/Aa8MzA/v8ACP7q7cbqH04/5qn20n6dYR1BaZ9CJ9tJ+nWyf0/P5jD67D4rhiRceyPwj84/D7deeRP+Pn/OK7wPoetM+hE+3k/TrF/ydNL+hE8/r5f06ynoM/lPrsPivnnrfR5XO4diTwYZwT7OCD7oKuPnj3Hqn0BsknDv1kHMSW+Gx64bZOeR2W5jmQE9lQe+4D6HHSz32ifby/p1J+hfVza2IkFtCIhIVL4LHcVyF9cxxgE92O+uzh9Plhlu1y83qMc5qJKVqI9aC+kD6/a/lMVS/fXh1jQ0mQxyDKnBwGZDlSGUhlIZWDKCGUggivScCu+tvqznvGiMTRqEQqd+4Hmc8iqnljvqv19DVcj+dh9rMmPa9b+GroPVvD89c/f95+uoR1bwfPXP3/e/rqwuErOZ2dlQD0PF0AcSQZPcSZMA+1t8PN+etbbehjuV58WBmPMsTJ3+fGzn5gPAcqvE9XEHz1z9/wB5+upm6tIPnrn/AHhe/rqdEXrqlU9DZdd/Ghye/nJj3AFGKR9DZd8/TYMnxzJ7/rPcq6h1awfPXP8AvC9/XUv4NoPnrn7/AL39fToh7lV50B6i57a5hmZotsRYkJvJOVI5ZXznz1dyjNRb+DiD565+/wC8/XUI6tYB81c/f97+urKTXhhbvy0vWT1LLezQTieSCSHK9hFcOjEnx2lHGWCuGK4Jyjcsbjol1W2lpziizJ4zSemyn/XYYXPzsaoo8AKdurWD565+/wC9/XUx6tIPnrn7/vf11ZbqaiV7T5j7xp9nsfgNRN+rOD565/3he/r6S9WUHz1z/vC9/X1BLUX2DTqvP3aii9W0Hz1z9/3v66sg6uofnrj7+vP11AurpfU4+vXf5XPUlzXk0jRUhjWKMEIgOAWZz2mLElnJZiWYsWYkkknNewrRTAUgOdImmPKgWaNqZx5qEfgqBUQFI0jVDPRKM0OaXwUCFOaZ6Z1oHWl4U1FIvKgHNEwoR3CiUUAsaSrTgUlWgFlzTsaLNDjlQEKdhTKKTDnREc6zLdWsrsMxRTbTbnDvEVAQktxIyrpgDmyEMBnHPFcMizuI9It5bHh3ULdJNEW3Se/aNIhb6jZLaRgRx3jRLK7JHKWAlihVH4Upwrd965oqXEMsMgJjmjeKQAlSUkUowDDmpKsQCDkVCrXqDsFiEIjcr5ba6gzNPNJLJd2TQNbySzO7SSbPJLZNjNtMcSpjaMVlKVN9CeUxRmdI45yimZIpGljWTHaVJHSNpEByAzRoSOZVe6vXWTNCBWKmNFTEU2KBAU4psU2PCqDoSKQ+E05NRAiqWs454+kroby5kguNGlnW2kaEwW0kd3awg26JDG3aDM7G4edtzsAyphBdGa1x6MQm4F1w18oWFrdZsdsQO6SPEG8FaWONyPEovmq7HMPRjrTn0uDpPJNPcahJaawlvbG4DSEyXNhYSIrrZ2xW3tY7i5dn4FsRFAhO2VwTJr+orrdkTQekE0V5LqN3YXGsSxySJMHkdY2nhVI5lBVC3KKBMiNNq4GK6p0bonDC88kMaxvcy8a4ZRgyyhEi4jn5puFHHHn51FHgK0p6nrEyLKbdN6XM94p7XK5uYnhnl2527pYZHjbIIIduXOmxz30H0KcT/I+HVNQKXmhw301wbqO6uIbrjYNxBJcxTxweVqZFaEReTqITwIocNR9U/WrqI0botHA0Mt3q1tse5vhNOEeOwmu+M6RSwyTkvAEKcWMnfneuDnoDoF1NWFhv8ktkhMiJGxG5iIY93CgUuzGO3i4j8K2jKxRb32Iu41sNH6sbKFbRI7eNEsAy2agcrcNGYiIx8z6UzR/UkjkDWW4OZej3T671i70FL2KziguobrUrcW4uGuba90ma1jLi5klELQXKXssTQeSh1iZ1aaTecdDdd2pvHp9xwpGieTZAsybd8PlEqQGZdwKholkMgLAgFRkcq22l9W9nC1u8VvGjWkc0VsVXBhjuChmRPnVkaKIsPExr5hXs6WdHIrqCW3mTfDNG0cqEkBkcYIyMEHnyIIIOD4CpRzt6ITRfIZ9JuLbyi1t4buwtJLiHULhYLW3aZYUt/kMreTXa3kjxWbztG0kAn4oYCGthovQiEdIma2lvdlnBLdX5l1bVLmB7q9JFtbi2uLmWyjSOHym7eKJImhBscLw5VqfL6HmwaeK6liae5i4bcWaaRllmiRY0upbVGjspLtURQLryYSIMhSgJFSuDoHbKLoCFB5a7PdEDnO7RrCWkOcseDGkQ8yIoGAoAbHM/SHrvmOqahdXC3J03SdS07To1tr1IFWW68lQXM1qu2S+D3WoRo6yzcJbZImjgdzKz7fU9Igh1bU7yK6vkg0qyuZdSlOo3dzD5VPAZkghs5riW0iNpZKbtlWzXt3FoA52zI1v2foe9MSSCRbSMNbxwRx85Cu21AW24kZcx3D24VeBJOsjxEZVl51L9E6JwQiURRIgnleabCj02WTAd5M53swVVJbPZAHcBTY+YfRjp1LYtHE2sWTS3zSXt8w6X2ViTKLaCNI7uSKzmSCXBRjKqGWcxlUUJDtHdum6pw9Z05Lc74b/Sbua8dZDMjvaPp62U5dcRmSRby7jNxsVrhEQEkW6hZ3e9UdjJdRXr20bXEEMtvG5XsiGZo2kUxD0p8tDEQ7xsybSFKhmDbHTOhEEVxLdInp80cULuWZsRQ7jHFGpJWGNWkdzHEqqzsWOTzq7G1MlPvp6VYDEZPhrIJKelSBM1A0vOlSqodZKdJOVPSooHk51n4lNSpEDxe+lu76alUUmloWkpqVApJe72qNHpUqH6O0lM0n5qVKkSGeWi4v4KalUBb6Yy0VKgbi1jimpqVVGXiUKy8qVKqCeT4KdZKVKsYrFxaMS9xpqVA7yfDSabvoqVEGz0wkpUqoFZKcy01KoHE1Y2m76VKlAyTcxRySUVKihWT+6k8lNSqAUl8aPj8/CmpUUIkpxL309KqHeShWbmKelSoIzUyy/mpqVUOsvw/wB9OsnL9/PT0qgDid4onl5CnpVVAkn4adJqalRDvJypJNTUqEPE+R79BDN8GaalUKyI9PxKelWSGaSmEvfRUqihEvwU7yU9KgXE/CKGKSipUAtNT8SnpUAcSnZ+/wBgf3U1KoEktIPSpVQ5k7vdphJSpVP2FJJRF6elVAq9OJKelQJXoBNSpUUXEoBLT0qIQeiDU9KqG4lCXpUqKZJaPfT0qgFnpK9FSoAWSijenpUA76JJO/26VKgAyU4koqVSAA9Zif39ympUQCvyFNxKalVoaOX8GaJ5aKlSFMJqZpudNSpFGslM01PSogGk+HFOJaalRR8T8H5qTSUqVAxkpGTnT0qiADUhLSpUDrJWTi0qVVQCXmadZfhpUqICOamklp6VAyy/BS437+5Q0qhRiWmaTup6VX9DMr02+lSqrH//2Q==)
見事に左上の部屋が和室(畳)から洋室(フローリングの寝室)に変更されました
。一から図面を描き直す手間を考えると、このスピード感は圧倒的です。
Step 3: さらに細かな家具の要望を出す
もう一つ修正をお願いしてみます。
右上の個室、ベッドのつもりで書いたのですが どうもベッドとして
みてくれてはいないようです。
「右上の個室、ベッドにしてください。」
こちらもバッチリ反映されました!右上の小部屋にベッドが配置され、
より生活のイメージが湧きやすい間取りになりました。
まとめ:AIは強力な「壁打ち相手」兼「アシスタント」
いかがでしたか? 今回のようにAIを活用することで、
自分の頭の中にあるラフなアイデアを、
あっという間に視覚的で説得力のあるプレゼン資料に変換することができます。
完璧な最終図面を作るというよりは、
「アイデアを形にしてクライアントとイメージを共有する」
ための初期段階のツールとして、AIは非常に強力な味方になってくれます。
皆さんもぜひ、日々の業務や創作活動にAIを取り入れてみてはいかがでしょうか?
-
家づくり本を紹介
今日の内容に少しでも共感した方へ。
家づくりの不安や疑問をまとめた本はこちらです。
ぜひ読んでください。

長野県での家づくり本を見る不動産屋が教えてくれないことを、宅建士が書きました。
この本を読むか読まないかで、数百万円変わります。

ダントツに良い土地を手に入れる方法を見る